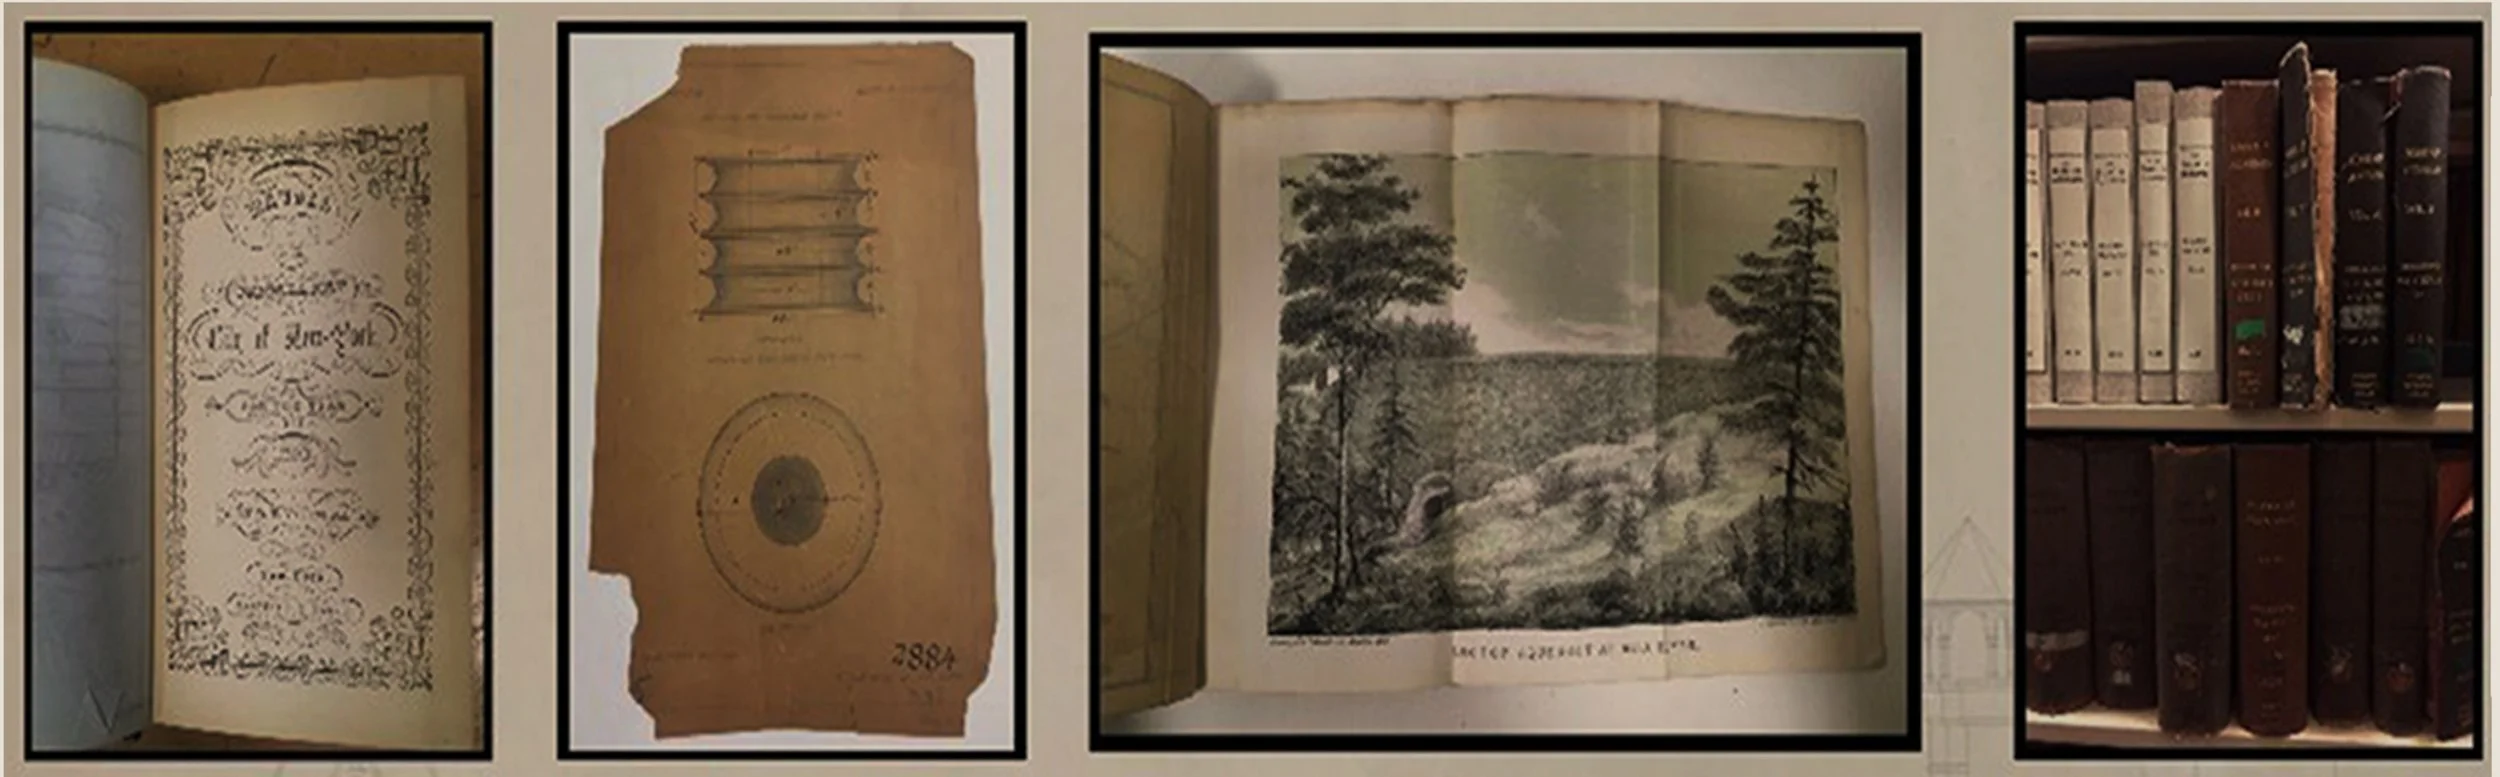
Surrogate’s Court Building, Manhattan, February 8, 1938. Department of Bridges, Plant & Structures Photograph Collection. NYC Municipal Archives.
Season’s Greetings from everyone at DORIS.
Surrogate’s Court Building, Manhattan, February 8, 1938. Department of Bridges, Plant & Structures Photograph Collection. NYC Municipal Archives.
Season’s Greetings from everyone at DORIS.
Over the past several months as a project archivist at the Municipal Archives, I have been processing the Old Town records. Funded by the National Historical Publications and Records Commission (NHPRC), the project is to preserve and digitize a huge collection of volumes that are remarkable records of the earliest days of New York City. The Old Town collection, which dates back to the seventeenth century, contains records from the villages and towns that eventually became the five boroughs in 1898. They consist of deeds, minutes from town boards and meetings, court records, tax records, license books, school district records, city charters, information on street and sewer construction, and much, much more. It is a collection rich with fascinating content and the chance to make it more accessible through this grant-funded project is a great opportunity.
Old Town Records Collection, MSS 0004, Subgroup 2, Series 2, Subseries 14, Vol. 1: Department of Health, City of Brooklyn, 1892-1894, Cover. NYC Municipal Archives.
It is always interesting to find parallels to modern life when looking through books and papers that are centuries old. The old adage that history repeats itself does, at times, seem to ring true. One such instance is a Board of Health ledger from Kings County, dating from September 15, 1892 to December 31, 1894.
Flipping through the book, topics and problems facing the Board of Health become readily apparent: records of deaths due to illnesses that were reported to the board, salaries and raises for board officials, unpaid bills, resignations and appointments to various positions (doctors, sanitation workers, etc.), and regulations regarding the storage of meat are just some of the subjects in this minute book.
But as you turn the pages, a word that has become very familiar of late jumps out many times: “vaccination.” After looking at these entries in more detail, the story becomes clearer: there was a smallpox outbreak in Brooklyn in the winter of 1893-1894, and this book documents the Board of Health’s efforts to contain it, largely by vaccinating as much of the population as possible.
A plan for the vaccination is laid out:
Old Town Records Collection, MSS 0004, Subgroup 2, Series 2, Subseries 14, Vol. 1: Department of Health, City of Brooklyn, 1892-1894, page 19, Orders Issued to Vaccinators. NYC Municipal Archives.
“February 9, 1894,
Orders issued to vaccinators and sanitary inspectors as follows:
You will vaccinate in ward and make daily reports to the Inspector of the district. You will urge vaccination upon all who have not been vaccinated within five (5) years.
Yours truly,
Z. Taylor Emery, M.D.
Commissioner”
We also find printed pages distributed by the Department of Health pasted into the book:
Old Town Records Collection, MSS 0004, Subgroup 2, Series 2, Subseries 14, Vol. 1: Department of Health, City of Brooklyn, 1892-1894, Rules for Vaccinators. NYC Municipal Archives.
Old Town Records Collection, MSS 0004, Subgroup 2, Series 2, Subseries 14, Vol. 1: Department of Health, City of Brooklyn, 1892-1894, Further Instructions. NYC Municipal Archives.
The above Rules for Vaccinators, and Further Instructions includes phrases like:
“This applies with especial force in times of epidemic prevalence.”
“In case persons are found who have never been vaccinated, every effort should be made to induce them to accept it, and, if necessary, they should be visited a second or third time.”
“When the inmates of infected houses refuse to be vaccinated, the vaccinator may—at his discretion—direct the Sanitary Police to maintain a quarantine until they are vaccinated.”
These instructions indicate how this was a matter of utmost importance to the Board of Health. The sense of urgency is, again, a familiar one in the current pandemic.
We continue to learn of the city’s efforts to immunize its people:
Old Town Records Collection, MSS 0004, Subgroup 2, Series 2, Subseries 14, Vol. 1: Department of Health, City of Brooklyn, 1892-1894, page 38, Vaccinating the Bakery. NYC Municipal Archives.
Another familiar scenario: vaccination stations were set up around Brooklyn.
Old Town Records Collection, MSS 0004, Subgroup 2, Series 2, Subseries 14, Vol. 1: Department of Health, City of Brooklyn, 1892-1894, Vaccine Stations. NYC Municipal Archives.
They then took their efforts to the public schools:
Old Town Records Collection, MSS 0004, Subgroup 2, Series 2, Subseries 14, Vol. 1: Department of Health, City of Brooklyn, 1892-1894, Meeting. NYC Municipal Archives.
“Conference was held between the Commissioner [and] President of the Board of Education…with regard to the measures to be taken for the protection of the Public School children from the danger of smallpox. The Commissioner insisted on the necessity of an examination of all the children in the Public Schools in order to determine whether or not they had been vaccinated….”
An official plan was made:
Old Town Records Collection, MSS 0004, Subgroup 2, Series 2, Subseries 14, Vol. 1: Department of Health, City of Brooklyn, 1892-1894, Schools Announcement. NYC Municipal Archives.
As seen above, the goal was to vaccinate any child who hadn’t yet been, for whatever reason. Those who were not vaccinated were not allowed to attend school until they brought a certificate of vaccination.
It was a swift process, lasting only a few weeks, as we see an entry dated April 23, 1894: “Vaccination of the children in the public schools completed this day.”
A few months later we see a letter from Henry H. Morton, a contagious disease expert, requesting statistics to show “the protective power of vaccination”:
Old Town Records Collection, MSS 0004, Subgroup 2, Series 2, Subseries 14, Vol. 1: Department of Health, City of Brooklyn, 1892-1894, Statistics Request. NYC Municipal Archives.
And, the last entry referencing the vaccination effort is a congratulatory letter from the Medical Society of the County of Kings.
Old Town Records Collection, MSS 0004, Subgroup 2, Series 2, Subseries 14, Vol. 1: Department of Health, City of Brooklyn, 1892-1894, Congratulations. NYC Municipal Archives.
The efforts that the city made to vaccinate its citizens were no doubt controversial at the time, and in fact resulted in a number of legal cases. But as the COVID-19 pandemic continues, it is interesting to learn about previous efforts to contain a serious threat to the population’s health. A few things are clear: virus and disease is a consistent problem throughout human history; controversy over vaccines and the methods in which government decides to distribute and encourage them is not a new issue; and vaccines have been an effective, safe method to fight serious health threats for centuries.
Archival processing and digitization of the Colonial Old Town Records is made possible by the National Historical Publications and Records Commission.
This week we ask our readers to take a look at the first ever Holiday Gift Catalog for a selection of truly unique items. The proceeds support the work of the Municipal Archives and Library.
Impress friends and family with knowledge of park designer Frederick Law Olmsted that you glean from the Municipal Archives book publication, The Central Park: Original Designs for New York’s Greatest Treasure. With the 200th anniversary of Olmsted’s birth coming up in April 2022, and Central Park considered by many to be his masterpiece, the book will certainly be a popular gift. (And stay tuned for more info about the many events celebrating the Olmsted Bi-Centennial next spring.)
The Central Park: Original Designs for New York’s Greatest Treasure. By Cynthia S. Brenwall, New York City Municipal Archives, Abrams 2019.
The photographs featured in the catalog include some of the most popular and iconic images from the Archives collections. The pictures of the Brooklyn, Manhattan, and Queensboro Bridges were taken by Department of Bridges photographer Eugene de Salignac using a large-format camera. The sale prints have been produced from super-high-res. scans that capture all the fantastic detail from the original 8”x10” negatives. Or, choose evocative photos of Grand Central Terminal and the Flatiron Building taken by WPA photographers in the 1930s.
BPS III 544: Manhattan Bridge from Washington Street looking west, Brooklyn, June 5, 1908. Eugene de Salignac, Department of Bridges/Plant and Structures Collection, NYC Municipal Archives.
And for truly unique one-of-a-kind gifts consider a selection from the limited supply of original redeemed vintage bonds and stock certificates dating from the 1920s to the 1980s. Beautifully illustrated with ornate artwork, multi-color logos and symbols, they are desirable for both their historical significance and as distinctive objects.
Original Bonds range in size from 8 ¾” x 12 ¼” to 17” x 20” and are priced between $120.00 and $250.00.
The holiday catalog also offers the opportunity to support conservation of historical documents. Interested persons may choose from a selection of maps, books, drawings and documents from the Municipal Archives and Municipal Library collections that are in a state of disrepair and make a contribution to fund the necessary conservation treatments. The “Adopt New York’s Past,” program is sponsored by the New York Archival Society, DORIS’ affiliated 501(c)3 non-profit organization. Donors are commemorated by a label with the physical item and a note in the catalog that includes their name and an acknowledgement of the gift. (Requests to remain anonymous will also be honored.) Upon completion of the conservation treatment, the donor receives a report describing what was done.
And take a look at the beautiful buttons reproducing drawings of Central Park tiles, and the Brooklyn Bridge tote; there is certainly something for everyone in the catalog.
These handsome buttons reproduce original encaustic tile designs by Jacob Wrey Mould for Central Park’s Bethesda Terrace.
Enjoy the holidays!
This blog will describe the Manhattan DOB docket book collection; future blogs will provide information about extant docket books for the other boroughs.
On June 9, 1977, Eugene J. Bockman, Director of the Municipal Reference and Research Center (and the first Commissioner of the Department of Records and Information Services), wrote to Department of Buildings (DOB) Commissioner Jeremiah T. Walsh alerting him to “. . . a potentially dangerous situation” regarding the DOB docket books dating from 1866 through 1915.
In the 1970s, the DOB was located on the 20th floor of the Municipal Building and the docket books were on open shelves in a public hallway outside their offices. Bockman explained that it had been brought to his attention that the docket books were being “borrowed” for periods of time and not always returned. Bockman offered to house the books in the Municipal Reference and Research Center, located on the 22nd floor of the Municipal Building. He noted that they would be under “constant supervision” by the librarians but still easily accessible to DOB staff and others requiring access.
“The docket books . . . are extremely valuable historical resources,” Bockman added.
Walsh granted Bockman’s request and the pre-1916 docket books were moved to the Library. Three years later, in March 1980, the Municipal Archives accessioned the docket books from the Library. Municipal Archives staff working on the grant-funded Manhattan Building Records project at that time made frequent use of the docket books. In April 1982, the Municipal Archives accessioned the docket books dating from 1916 through 1959 from the DOB. During the 1980s, the Archives solicited donations to re-bind several of the earliest volumes. The Archives microfilmed the entire docket book series in 1989.
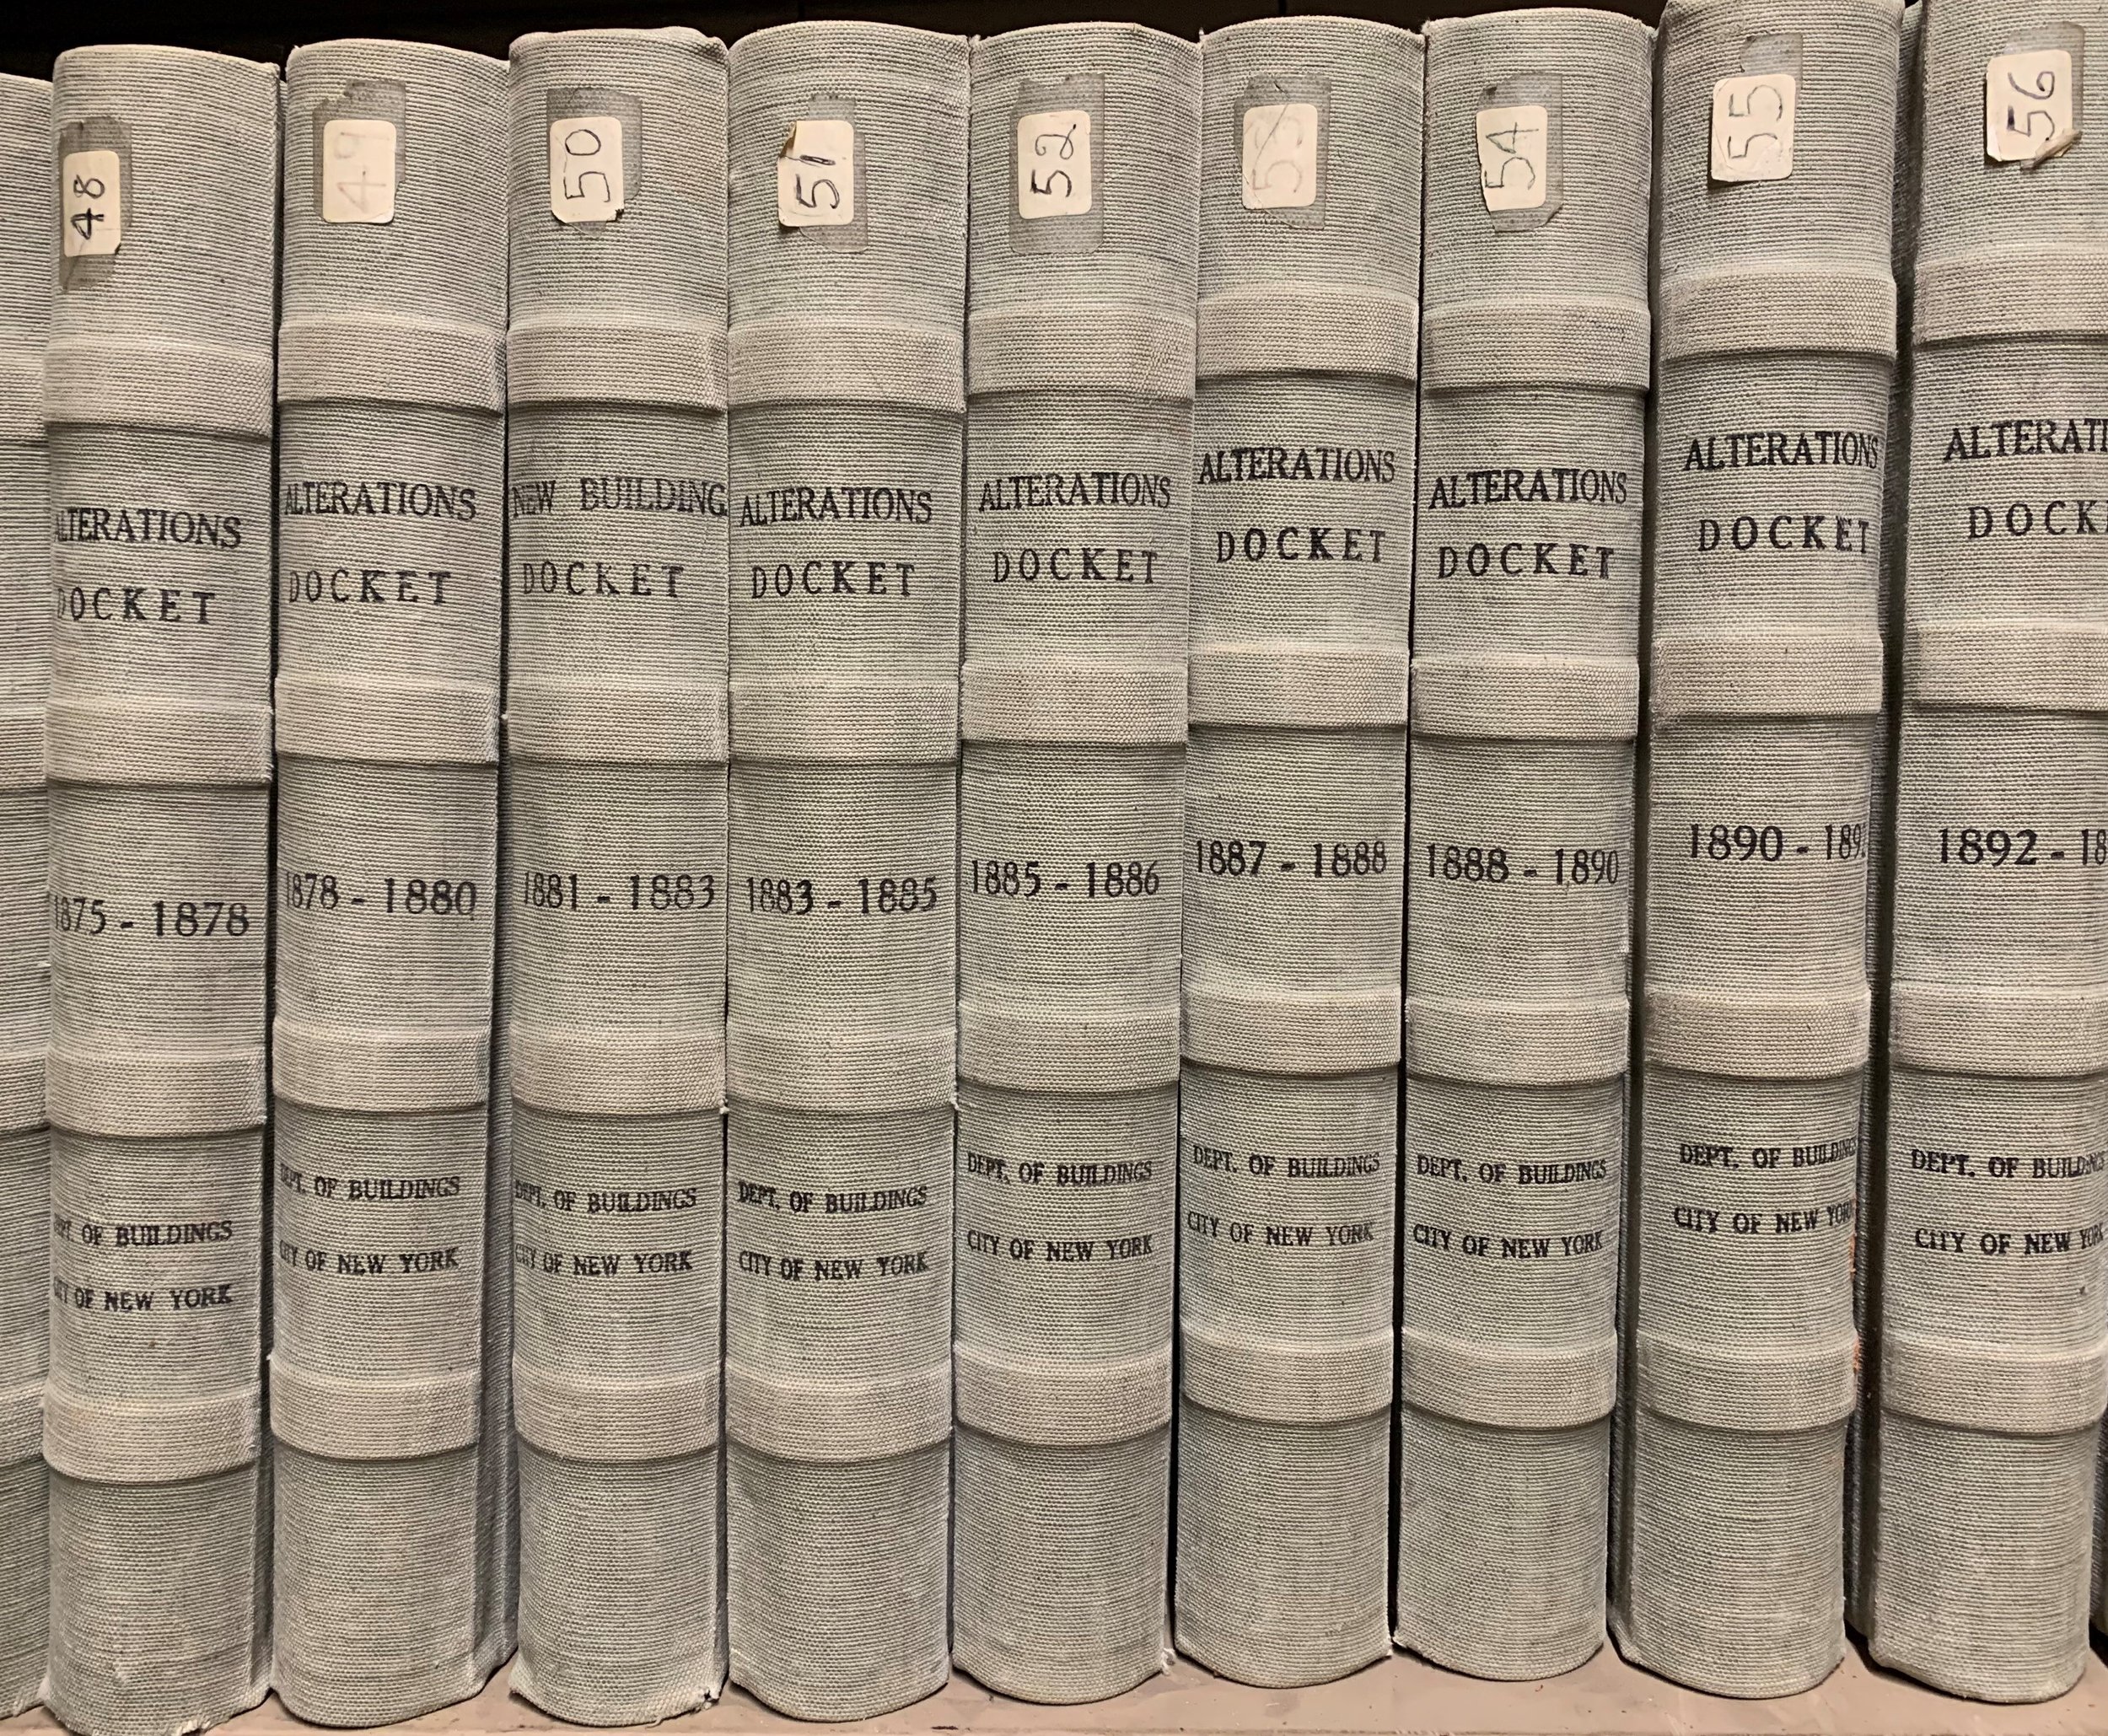
Manhattan Department of Buildings Alteration Docket Books. Manhattan Department of Buildings Docket Book Collection, 1866-1959. NYC Municipal Archives.
There are five series in the docket book collection:
New Building Application dockets, 1866-1916, (31 volumes)
New Building Docket Application Index dockets, 1866-1911, (29 volumes)
Alteration Application dockets, 1866-1910, (29 volumes)
Alteration Application Index dockets, 1866-1915, (37 volumes)
Application dockets, 1916-1959, (151 volumes).
On June 4, 1866, the DOB began requiring the filing of written applications, with plans, for the construction of new buildings or alterations to existing structures. They began recording summary information about each application in large, ledger-type books. Prior to 1916, they maintained separate ledgers for new building and alteration applications, and alphabetical indexes to each series.
Left and right pages of the New Building application docket book from 1880. No. 829 is the application to building no. 1 West 72nd Street, later known as the “Dakota” apartment building.
The building application was filed with the “French Flats” classification, a designation the DOB used after 1874 to denote a multi-family dwelling with more amenities designed to appeal to middle-class families. Manhattan Department of Buildings Docket Book Collection, 1866-1959. NYC Municipal Archives.
The New Building and Alteration Application ledgers are organized in column format on two facing pages in two sections; across the top of the page and then continuing across the lower portion. The pre-1916 ledgers record extensive information about each application.
Reading left to right, headings at the top of the left-hand page:
Plan no. /Date Submitted /Location /Street No. /Owner /Architect /Building /Ward No.
Reading left to right, headings at the top of the right-hand page:
Value /Size of Lot /Size of Building /Height in Stories /Foundation Specifications /Upper Walls Specifications /Materials of Front /Type of Roof /Material of Cornice.
Reading left to right, headings at the lower half of the left-hand page:
Plan No. /Iron Shutters /Configuration of Roof /Access to Roof /Type of Walls /Strength of Floors /Trap Doors /Fire Escapes /Type of Furnaces /Type of Building (1st Class Dwelling, 2nd Class Dwelling, etc.)
Reading left to right, headings at the lower half of the right-hand page:
Approved /Not Approved /Amended and Approved /Date Commenced /Date Completed /Name of Inspector /Remarks.
In April 1916, the Manhattan office of the DOB began recording docket book information on 10 ½” square typewritten forms bound into volumes.
The new typewritten form also coincided with an expansion in the number and types of applications recorded in the docket books. In addition to the New Building (NB) and Alteration (ALT) applications, the ledgers also included Demolition Permits (DP), Building Notices for minor work (BN), Electric Sign applications (ES), Dumbwaiter installations (DW), Sign Applications (SA), Computations (determination of safe floor loads), Elevators (sometimes accompanying alteration or new building applications), and Plumbing & Drainage Applications (P &D).
New Building (NB) Applications filed April 23, 1931. These entries include the first building applications for Rockefeller Center, including the RCA Building (NB 77 of 1931) and an early, unbuilt version of Radio City Music Hall (NB 78 of 1931). The entry is the only extant government record for this structure since the application itself was disposed when it was withdrawn. Manhattan Department of Buildings Docket Book Collection, 1866-1959. NYC Municipal Archives.
The typewritten format adopted by the DOB in 1916 improved legibility and permitted more narrative accounts, especially important for alteration applications. Alteration application 176 of 1931 pertaining to 35 Beekman Place is an example. It had been built as a private residence in 1866, and later altered to a tenement (i.e. multi-family dwelling) when the area became less desirable. As recorded in the 1931 application, the building would be altered back to a single- family residence in keeping with the revival of Beekman and Sutton Places as fashionable residential neighborhoods. Manhattan Department of Buildings Docket Book Collection, 1866-1959. NYC Municipal Archives.
New Building Application Index, 1880. Manhattan Department of Buildings Docket Book Collection, 1866-1959. NYC Municipal Archives.
There are several ways to find a docket book entry.
If the New Building application dates between 1866 and 1911, or the Alteration application dates between 1866 and 1915, the index volumes can be searched to identify the application number and relevant entry in the NB or ALT dockets. The indexes are based on location—i.e. street address of the building. In many instances, the location is rendered in distance from a street or avenue. For example an entry in the 1880 NB index for the letter “E” written as “83 S.S. 125’ W. 10th” translates to: 83rd Street, South Side, 125-feet west of 10th Avenue. It is also important to note that street names may have changed in the succeeding decades. For example, the Dakota Apartment building, is listed on the 1880 index under the letter “E” for Eighth Avenue; the name change to Central Park West did not take place until the 20th century.
Another avenue to identifying application numbers is the Department of Building’s website. Entering building address or block and lot numbers into the search box on their Building Information System (BIS) brings up a “Property Profile Overview.” At the bottom of that screen there is a “select from list” box where the application type, e.g. NB—New Building, can be chosen. After clicking “show actions” the relevant New Building application number will appear in the search results. Using the Dakota apartment building again as an example, entering the current address, 1 West 72nd Street results in NB 829-80* in the search result. (The asterisk indicates the date is 1880, not 1980.)
Another approach is using the searchable database created by the Office for Metropolitan History (OMH). Founded in 1975 by the late Christopher Gray, an architectural historian and journalist (he wrote the popular “Streetscapes” column in the Real Estate section of The New York Times from 1987 to 2014), the OMH website is another excellent resource for identifying New Building applications filed after 1900. The OMH data was entered from building application information published in the Real Estate Record and Builders Guide. Digitized copies of the Real Estate Record, 1868 through 1922, are available from Columbia University Libraries Digital Collections. Although the online Real Estate Record is not a particularly user-friendly tool, it is still a great resource for the pre-1900 information not available in the OMH database.
New Building Applications Filed March 30, 1922. Application no. 188 for a two-story fireproof garage. It was designed by architect Hector C. Hamilton. Manhattan Department of Buildings Docket Book Collection, 1866-1959. NYC Municipal Archives.
Tunnel Garage, 1940 Tax Photograph Collection. NYC Municipal Archives.
The OMH database is particularly useful for researching demolished buildings, or finding information that isn’t on the DOB website. In 2006, a building known as the “Tunnel Garage,” located on Broome Street, near the entrance to the Holland Tunnel, was demolished despite a vigorous campaign by preservationists. According to the Greenwich Village Society for Historic Preservation, the garage had been admired for its “bold graphic lettering, its green and orange terra cotta ornamental accents, its original casement windows, and its striking rounded corner.” It fell into disrepair during the 1980s and was replaced by a nine-story luxury condo. Perhaps tenants of the new building might want to know something about what previously stood on the site. If they did, the answer is readily available by entering address data into the OMH database: NB application: no. 188 of 1922.
The Municipal Archives’ related collection, the Manhattan DOB ‘block and lot folder’ series also serves as an option for identifying application numbers for buildings in lower Manhattan, below block 965. As described in previous blogs [add link], the “block and lot folder” portion of the DOB collection contains the original written applications. Most folders show the application contents listed by application number. But if the application is missing from the folder, the docket books can at least supply summary information.
In addition to providing information about specific buildings, the docket books serve to document the work of architects practicing in the city, and general research on the built environment. Mosette Broderick, Clinical Professor of Art History, New York University, spent many hours at the Archives in the early 1980s reviewing all the New Building and Alteration docket books from 1866 through 1910. “I learned how the city grew,” Professor Broderick remembered in a recent conversation. By tracking new building location information in the dockets she could see patterns of development. She also added that she discovered several smaller, less well-known projects by the renowned architect Stanford White in the dockets.
Eugene Bockman’s remark about the importance of the docket books was accurate and prescient. They have served generations of researchers and future digitization (they are on the priority list) will enhance their significance.
City Hall Park, November 24, 2021. NYC Municipal Archives.
Happy Thanksgiving Day! Enjoy the weekend and the brilliant autumn foliage now at its peak in many city parks.
Walking around New York’s Chinatown today, you might not notice a lot of Chinese architectural characteristics. While Chinatowns like San Francisco and Los Angeles intentionally incorporated elaborate and colorful Chinese-roofed buildings and the signature Chinatown Gate as marketing tools, New York’s Chinatown lacks the same overt Orientalized character.
Though New York’s Chinatown doesn't fit the visual stereotype of a Chinatown, closer inspection reveals subtle architectural links to China. Through the resources of the Municipal Archives, it is possible to look back in time to the early decades of Chinatown to find even stronger architectural connections.

Image 1. Chinatown. Detail from the Bromley Atlas, Plate 5. 1897.
Located just a block from the notorious Five Points, lower Mott Street, Pell and Doyers Streets were home to successive waves of Irish, Jewish, and Italian immigrant residents. As a predominantly Chinese residential and business district began to coalesce into Chinatown in the late 1870s and 1880s, Chinese moved into the same old townhouses and tenements that had stood in the neighborhood for decades: Two to five-story buildings no different from the tenements found throughout the Lower East Side. With Chinatown’s population and economy expanding, the Chinese began to adapt these pre-existing buildings for their specific use and taste: Dry goods and grocery stores, import/export businesses, restaurants, boarding houses and family, merchant and district associations.
With no Chinese architects to turn to, Euro-American architects were hired to transform Chinese-owned or leased buildings along lower Mott, Pell and Doyers Street into versions of a building type more useful and familiar to the Chinese: The tong lau (唐樓). Though tong lau translates from Cantonese as “Chinese building”, the building type is a hybrid of many influences, among them Indian verandas brought by English colonizers to Hong Kong, and the southern Chinese shophouse, a mixed-use urban multifamily building. During the nineteenth century, the shophouse typology, of which the tong lau is an example, proliferated in areas of Chinese urban settlement the Pearl River Delta, its port city, Guangzhou, and colonial Hong Kong, the sources of most Chinese immigration to the United States in this period. Shophouse variants are found in Chinese settlements worldwide.
The character-defining features of the exterior of the tong lau are its deep, covered verandas or galleries — essentially covered porches extending across the facade that expanded usable living space in a hot, rainy climate and brought light and air into the often overpopulated building. Architect John A. Hamilton who completed a number of commissions for Chinese clients in New York Chinatown described the gallery as “essentially a chinese [sic] device and desired by them as being more like the stores in CHINA…” (Hamilton to Constable, BBL Folders Block 162, Lot 15). (Image 2.)
Image 2. Architect John A. Hamilton, who completed a number of commissions for Chinese clients, made a case for a gallery as a “chinese device” at 28 Mott Street. It was only approved once he redesigned it entirely of iron. Hamilton to Department of Building Superintendent Constable, August 3, 1895. Manhattan Department of Buildings Block & Lot Folder Collection, Block 162, Lot 15. NYC Municipal Archives.

The Chinese arrived in New York in the mid-nineteenth century, at a time when building codes were changing. After an untold number of deadly building fires, fire escapes for tenements only began to be required in 1860. The utilitarian nature of the fire escape was feared to mar the architectural character of buildings, opening up an opportunity for engineers, fabricators and others to design architecturally pleasing fire escapes. From the 1860s through the 1880s, patented designs often took the form of ornate wrought iron balconies spanning one or two windows connected by ladders or stairs to the street.[1] When designs for wooden galleries were deemed unlawful, Hamilton and his fellow Chinatown architects instead adapted the legally-required fire escape into galleries. (Image 3.)
Image 3. Fire escapes adapted into tong lau-style galleries were once a common feature of Chinatown. Friends of China parade along lower Mott Street in 1937. No.s16-20 Mott Street were among the earliest buildings to be retrofitted with galleries. WPA Federal Writers’ Project Photograph Collection. NYC Municipal Archives.
The buildings most commonly transformed into the tong lau type were those occupied by family, regional, fraternal and merchant or business associations. These organizations emerged in the last quarter of the nineteenth century to provide mutual aid to Chinese in the US through economic, social and cultural support. Each association was organized according to affiliation, either surname (family); place of origin (district or regional), political or cultural (fraternal); or business ties (merchant). In the wake of the Chinese Exclusion Act of 1882, after which most Chinese, except for the merchant class, were categorically denied the right to immigrate or become naturalized American citizens, these associations played an important role in defending the rights and dignity of the Chinese in the United States.
The typical organization of a New York tenement included a store on the first floor with apartments above. Reflecting the economic and social organization of Chinatown, a tenement owned by an association might include a store on the first floor, restaurant or association meeting space on the second with a full-width, roofed gallery; housing on floors three and four; and an association meeting space on the fifth or top floor, also with gallery. A two or three-story building might have galleries on all upper floors (Image 3). The Municipal Archives collection of Department of Buildings architectural drawings and plans for Lower Manhattan, circa 1866-1978, contains drawings of merchant, district and family associations buildings that illustrate how elements of the tong lau manifested in both new construction and retrofitted buildings.

Since its founding in the 1890s, the On Leong Tong, later known as the Chinese Merchants Association, was one of the most powerful associations in Chinatown. By 1919, its members from chapters all across the United States had raised $70,000 to build their new clubhouse at 41 Mott Street. Architect Richard Rahmann of the firm William H. Rahmann & Sons designed a richly-detailed six-story building, with inset galleries at the second and sixth floor (Image 4). It included a restaurant for the public at the ground floor, dining facilities for club members at the second and third floor, sleeping accommodations for members on floors four and five, and a meeting room and library at the top floor. It was the first entirely new construction for a Chinatown association to incorporate both elements of the tong lau and a Chinese-inspired roof. Less than a decade later, architects Cohen & Siegel reworked the pagoda-like polygonal roof at the sixth floor into a highly-ornamented squared off “marquise” that would expand the usable space for the association’s top-floor meeting spaces (Images 5 and 6).
Now home to the Lee Family Association, 41 Mott Street was totally remodeled in the 1970s, and all exterior traces of Chinatown’s first “Chinese building” have been lost.
Image 4. Plans for the new On Leong Chinese Merchant’s Association, with galleries on the second and sixth floor, were filed by William H. Rahmann & Sons architects in 1919, but the building was not completed until October 1921. Manhattan Department of Buildings Plan Collection, Block 164, Lot 30. NYC Municipal Archives.
Image 5. Architects Cohen & Siegel reworked the Chinese Merchants Association’s sixth-floor gallery to create more space for association functions. The new design was richly detailed in copper. Manhattan Department of Buildings Plan Collection, Block 164, Lot 30. NYC Municipal Archives.
Image 6. When it opened in 1921, the Chinese Merchants Association was the most elaborate new building in Chinatown, with tong lau-style galleries at the second and sixth floor. The sixth floor was reworked in 1929, as shown in this WPA photo from the mid to late 1930s. WPA Federal Writers’ Project Photograph Collection. NYC Municipal Archives.
Founded in 1900, the Lin Sing is a district or regional association composed of 18 smaller organizations with a mission of advocating for the rights of its members. In 1926, the Lin Sing Association turned to architect Charles S. Clark to design their new six-story building at 47-49 Mott Street (New Building Application no. 400 of 1926; Image 7). This was the second brand new building in Chinatown based on the tong lau. Unlike the adapted tenements with their applied wrought iron fire escape galleries, this large new golden brick building, which occupies two lots, incorporated a recessed gallery spanning the second floor, where the association’s meeting space was (and still is) located. In an approximation of a Chinese roof, Clark designed a modestly curved green tiled rooflet over the gallery and another at the cornice (since removed). Prominent flagpoles featured on many Chinese-owned or leased buildings, and often flying the flags of the Republic of China (now Taiwan) and the United States. In Clark’s architectural drawing, the flagpole flies an American flag.
Image 7. The Lin Sing Associations’ new building golden brick building at 47-49 Mott (New Building application no. 400 of 1926) was the second purpose-built association in Chinatown to incorporate ta tong lau-style gallery into the second floor. Though specified in this drawing as copper, the modest Chinese-inspired roofs were clad in green tiles. Manhattan Department of Buildings Plan Collection, Block 164, Lot 26. NYC Municipal Archives.
The only drawing in the Department of Buildings collection that illustrates the adapted fire escape is surprisingly not from the turn of the twentieth century, but from 1946. (Image 8.) The Soo Yuen Association, representing families with the surname Lei, Fang and Kwang/Kuang, hired architect Irving Fiertag and his associate Foo F. Louis to create a metal-roofed gallery across at the top floor of their tenement building at 68 Mott. Still in place today, the metal brackets decoratively supporting the roof are based on traditional Chinese timber brackets called dougong.
Image 8. The Soo Yuen family association’s new fifth-floor gallery from 1946 took the form of the old-style fire escape adaptations popular at the turn of the century. Manhattan Department of Buildings Plan Collection, Block 201, Lot 7. NYC Municipal Archives.
Whether for observing Chinese New Year festivities, parades, or daily life in Chinatown, “chinese devices” like galleries offered both functional and familiar space in a cramped urban environment. Though most of Chinatown’s tong lau-style galleries are gone or altered, evidence from the Municipal Archives helps piece together a story of an immigrant community maintaining strong ties to China and among fellow Chinese.
Kerri Culhane is an architectural historian and planner. In 2019, she co-curated The Lung Block exhibition at the Municipal Archives. She is a PhD candidate in Architecture & Urban History at the Bartlett, University College London, where her research explores architectural change in New York's Chinatown from the 1870s to 1965.
[1] Originally under the purview of the Board of Health, and later the fire department, by 1892, all new fire escapes came under the review of the Superintendent of Buildings. Mary Elizabeth André, “Fire Escapes in Urban America: History and Preservation.” MA Thesis, University of Vermont, 2006, 27; 88-100.