Beginning in 2018, For the Record posted articles about the Municipal Archives ongoing project to preserve and inventory the Manhattan Building Plan collection. In the most recent post last year, Project Archivist Amy Stecher provided a Building Plan Update. This week, conservator Elsie Karlak contributes a narrative of her three months on the project:
Everybody gets confused sometimes. REC0074_0418_043: Front elevation, 293 Broome Street. Manhattan Building Plans Collection, NYC Municipal Archives.
I was lucky enough to join colleagues as we continued to process plans for buildings located in the Lower East Side of Manhattan. The first home for many immigrants to the United States, this neighborhood experienced rapid growth during the late 19th and early 20th centuries as evidenced by the large volume of “new building” (NB) applications submitted to the Department of Buildings to construct multi-family dwellings, usually described as tenements. Likewise, requests for permits to add plumbing, fire escapes, and other alterations illustrated the ongoing work necessary to make tenements safer for their residents.
I also discovered plans for many other aspects of city life such as entertainment venues, community service organizations, schools, and places of worship. The plans chart the ebb and flow of the neighborhood, as immigrant communities moved out and others moved in, and as city officials created parks and public housing.
Here are some highlights of what I discovered along the way.
Entertainment:
Block 416, Lot 20
This plan shows a swanky restaurant called Jack Silverman’s Old Romanian with space for 500 diners, dancing, and an orchestra. The Crystal Lounge wound around the curved bar.
REC0074_0416_020: Jack Silverman’s Old Romanian, 169-171-173 Allen Street. First floor plan. Manhattan Building Plans Collection, NYC Municipal Archives.
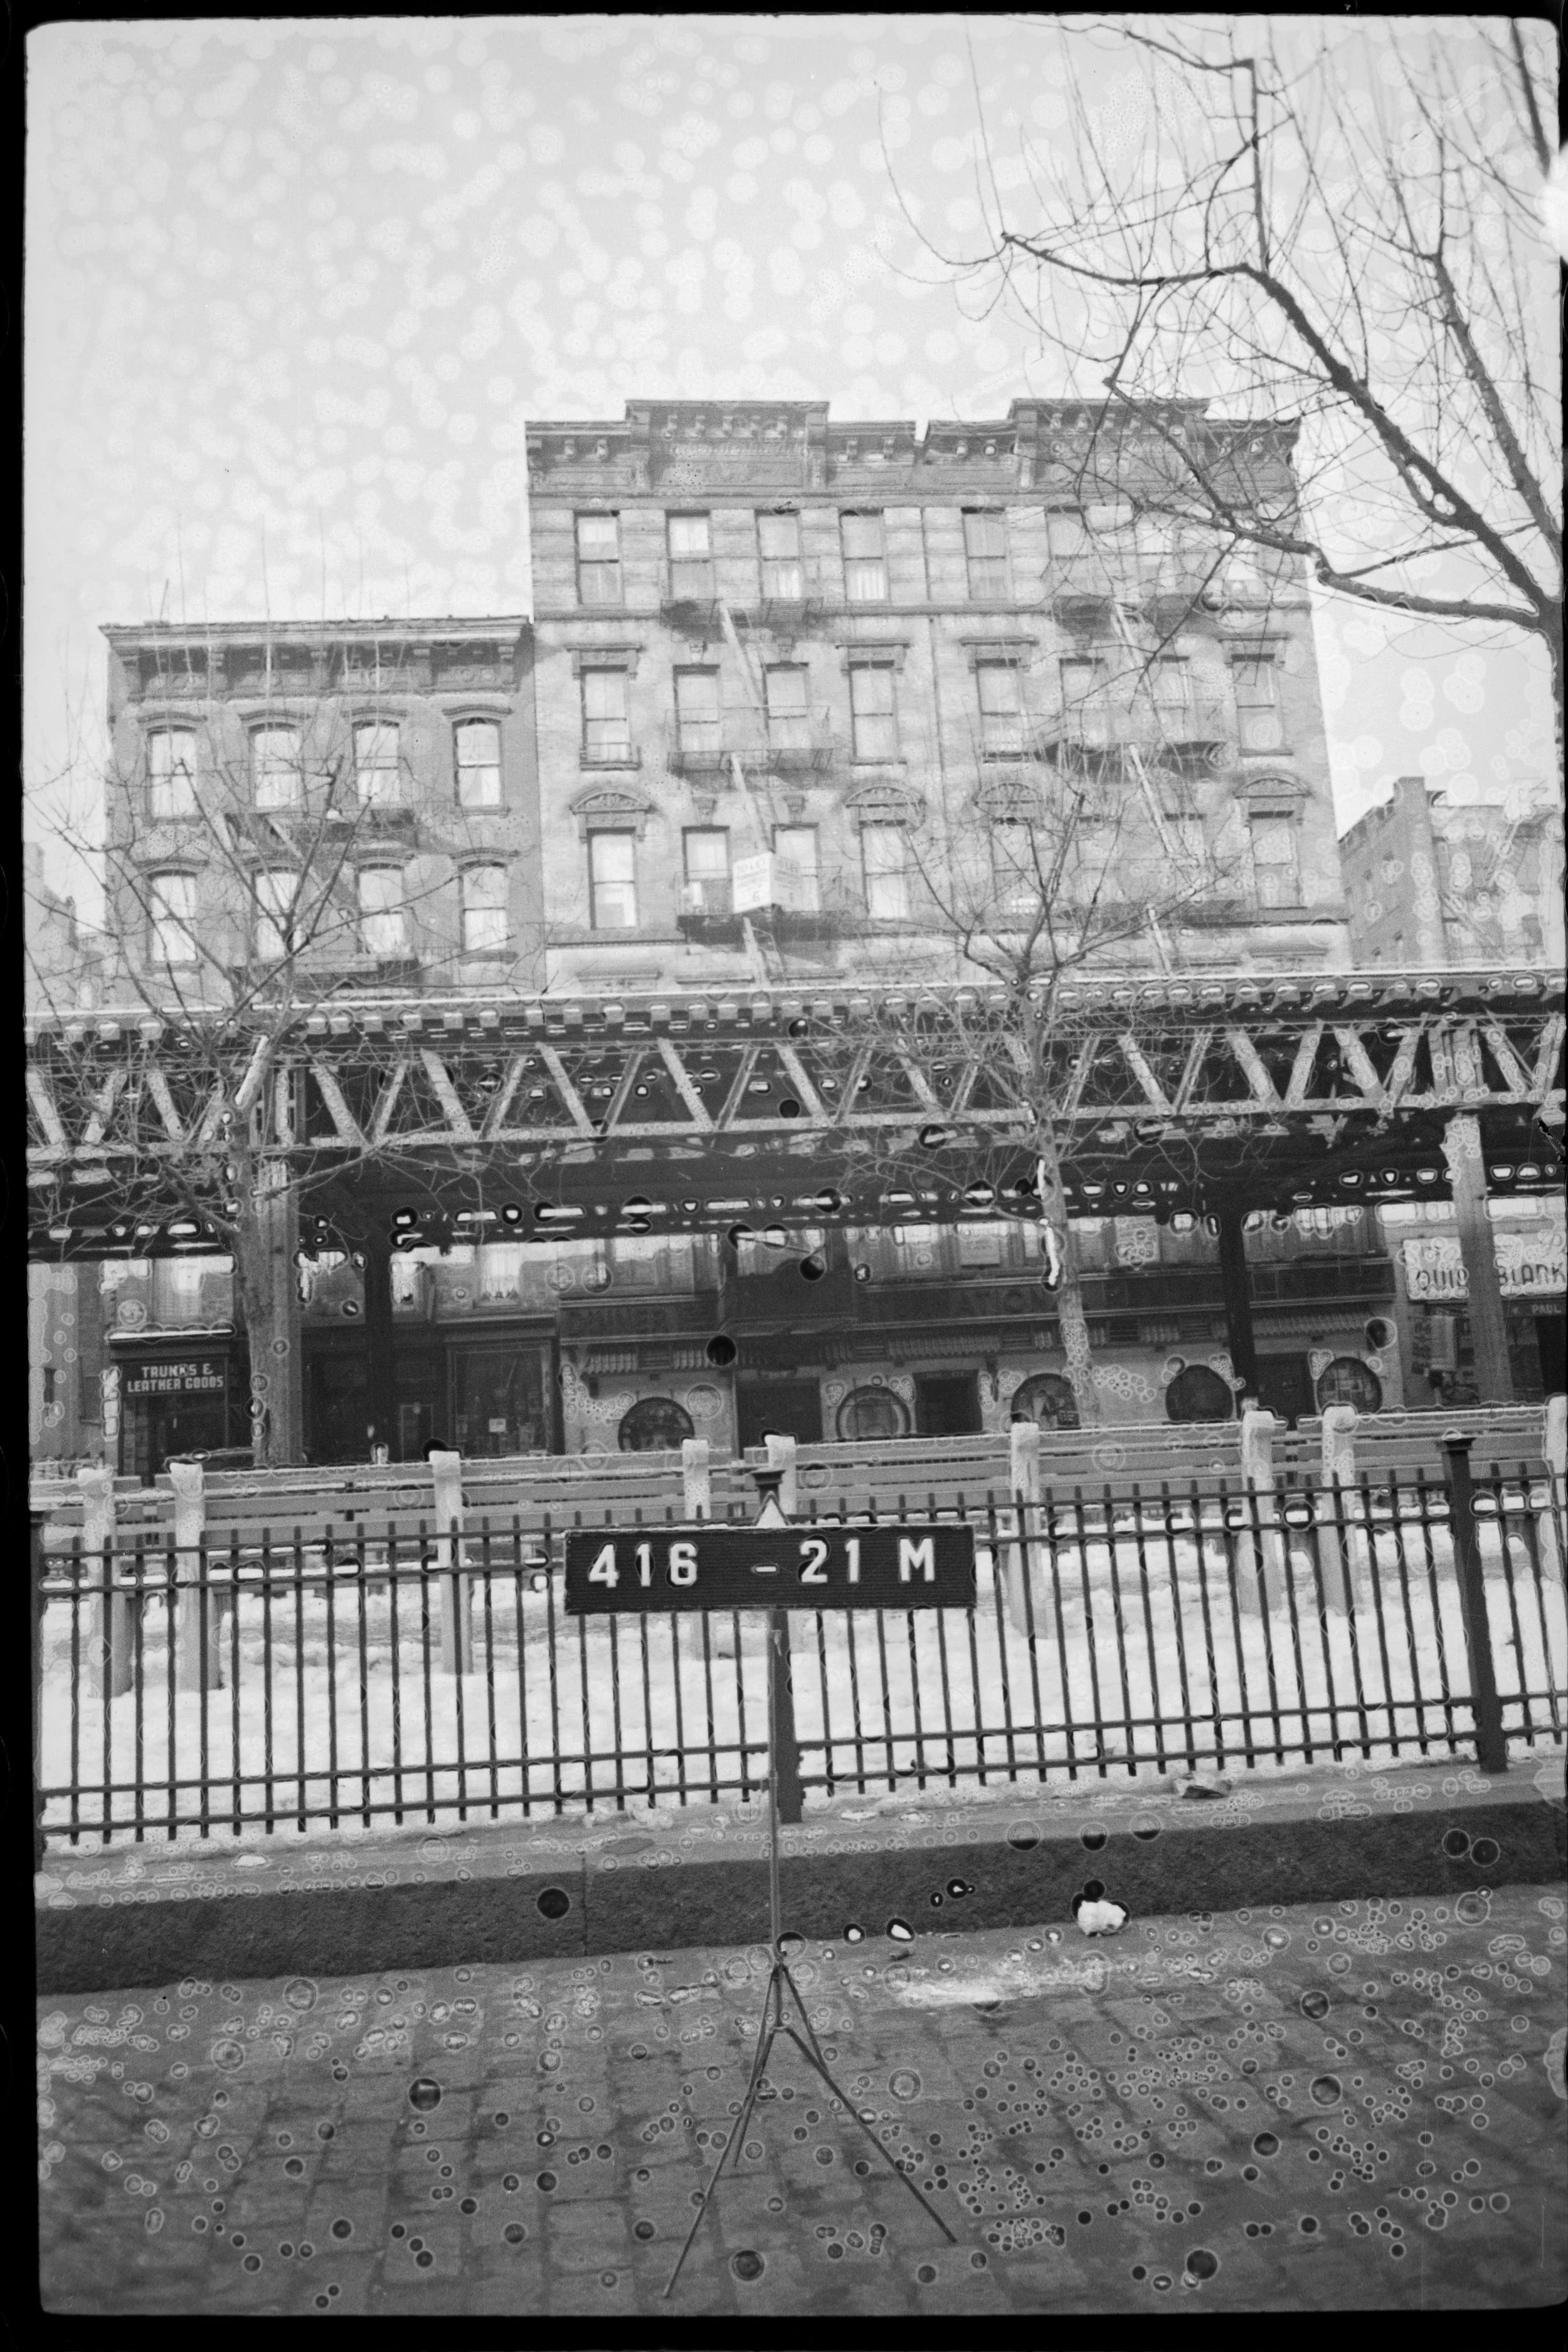
169-171-173 Allen Street, ca. 1939. 1940s Tax Photograph collection, NYC Municipal Archives.
Block 416, Lot 8
A short-lived radical theater, the plan depicts a classic black box theater, with seating around a central stage. The “People’s Drama” appears to be most famous for a run of a play, Nat Turner a highly fictionalized dramatization of the uprising led by the enslaved Nat Turner in 1831.
REC0074_0416_008: The People’s Drama, 210 Eldridge Street. Manhattan Building Plans Collection, NYC Municipal Archives.
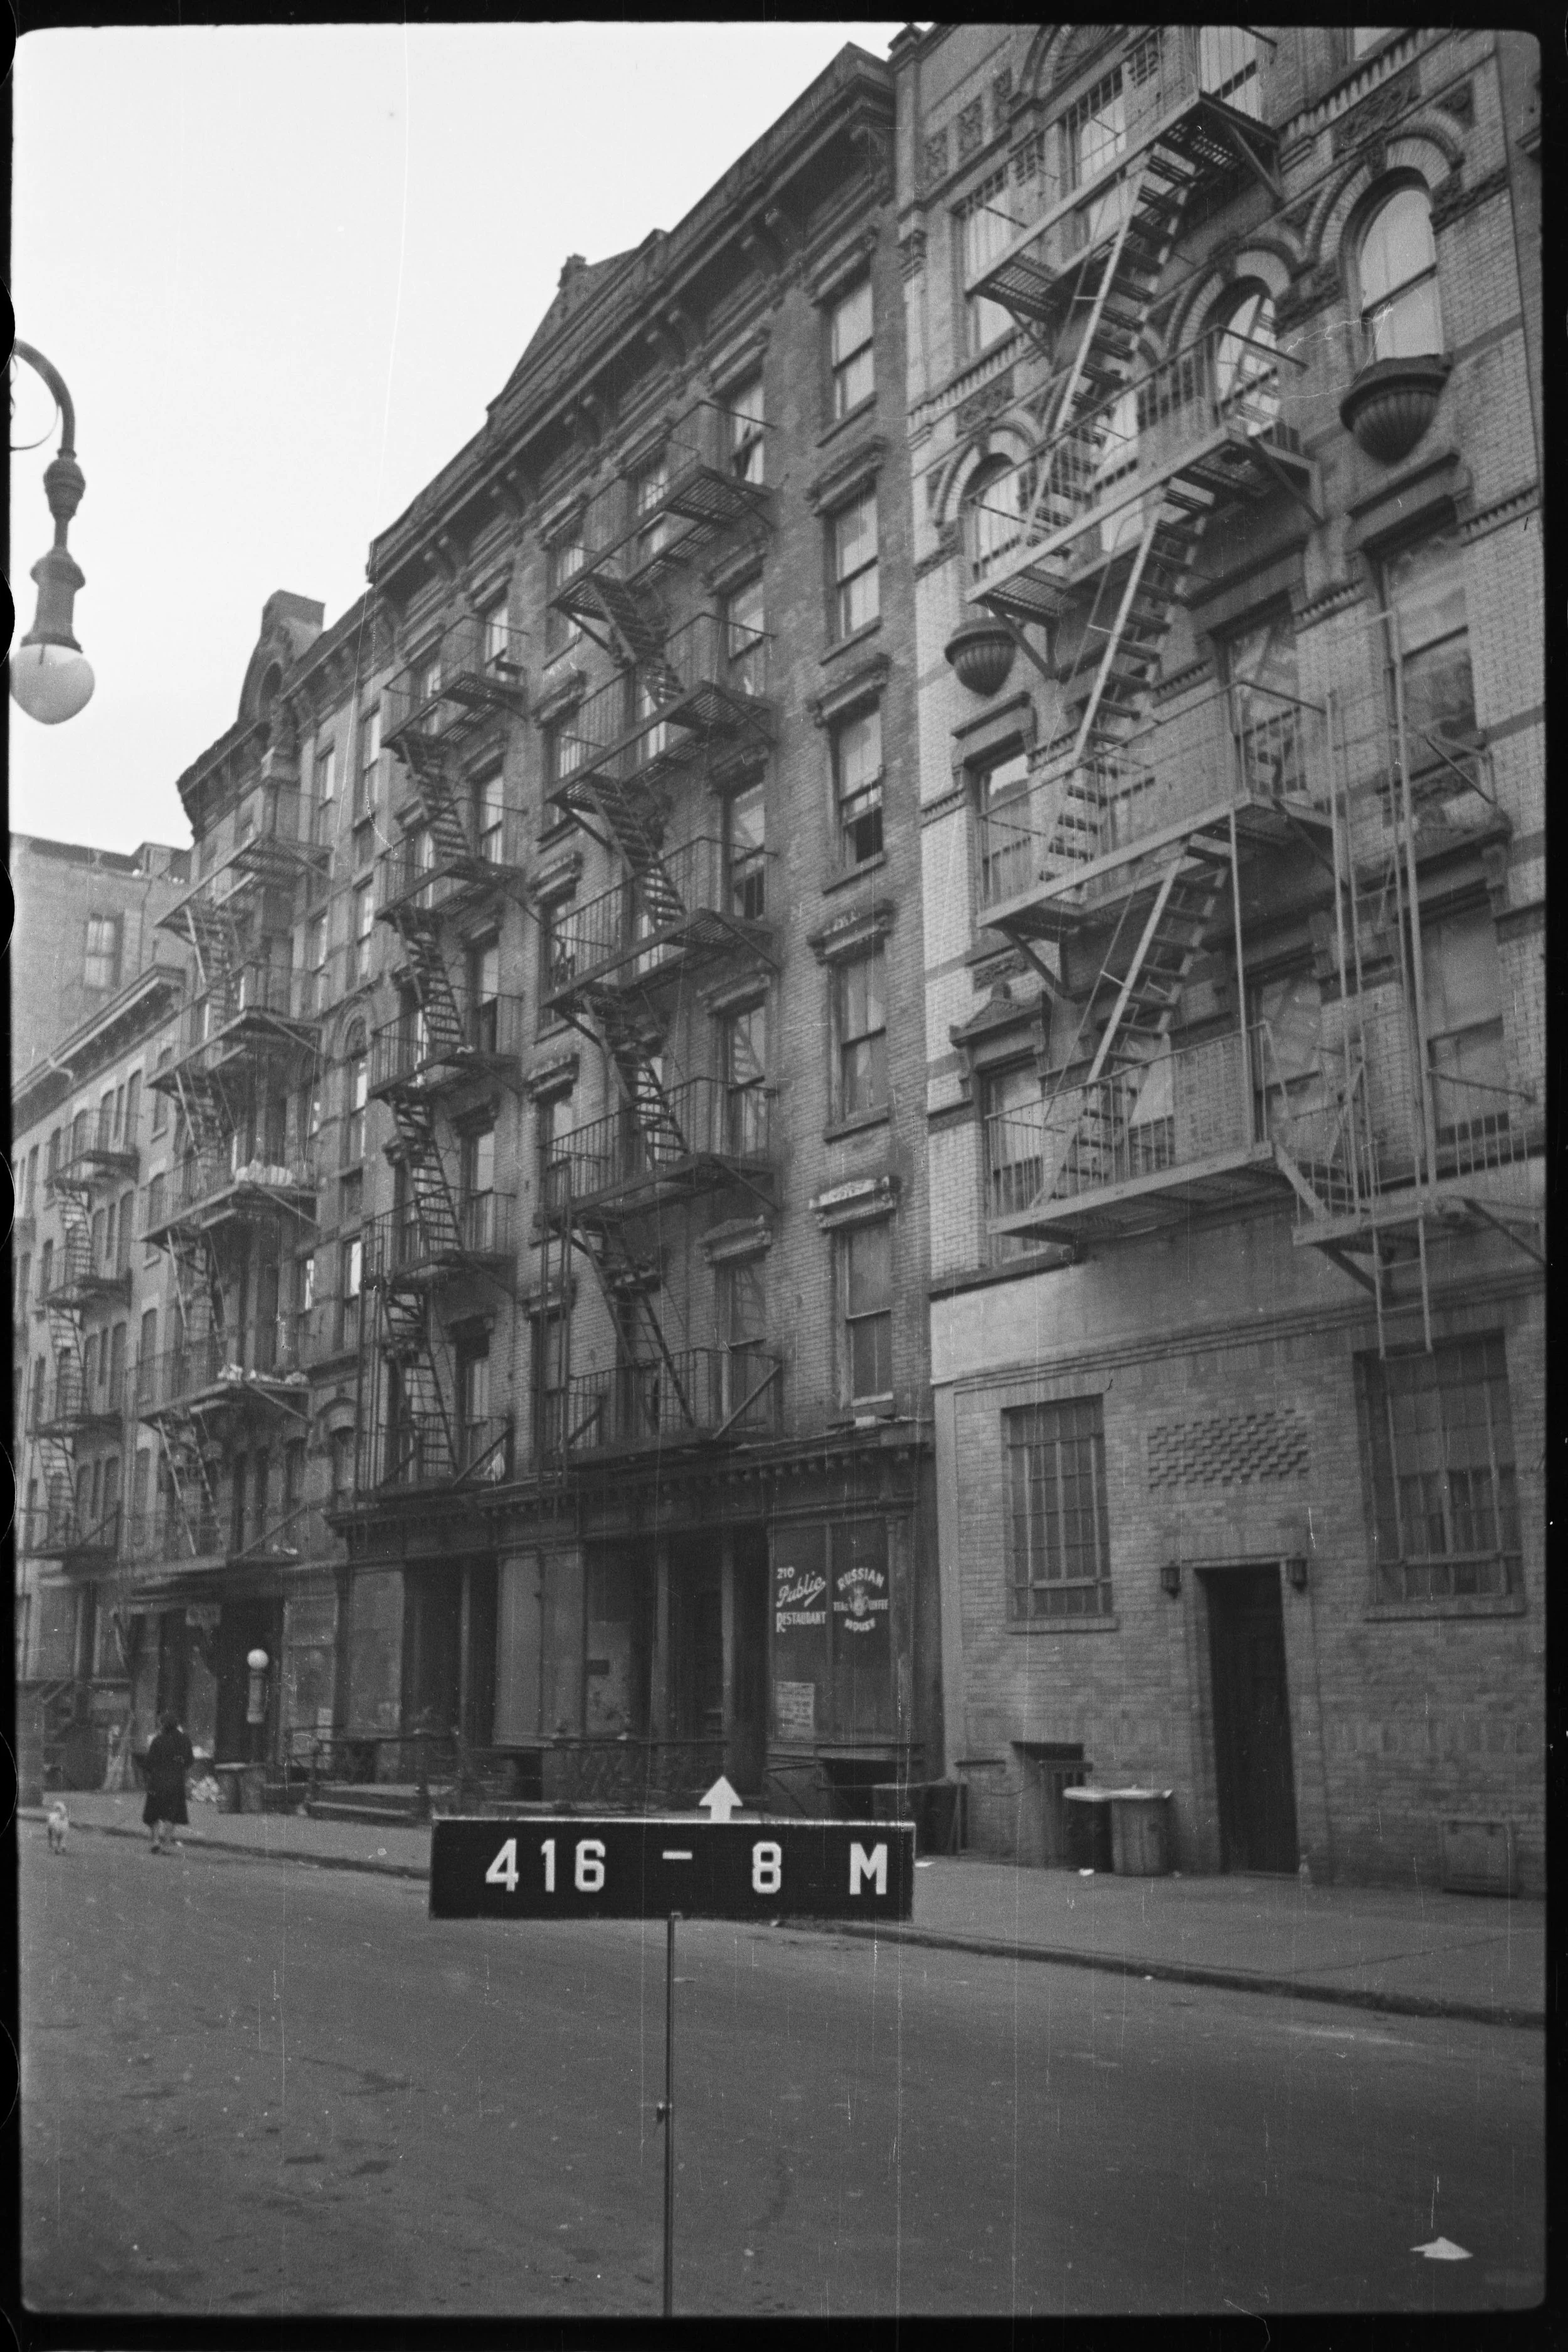
210 Eldridge Street, ca. 1939. 1940s Tax Photograph collection, NYC Municipal Archives.
Block 427, Lot 27
This theater was one of many ventures by the Minsky brothers, famous for staging burlesque shows. Designed by theatre architect Thomas Lamb, it became the home for Yiddish productions and burlesque shows. The NB plans show the orchestra seating area and the curtain line that would hide backstage.
REC0074_0427_027_01: Minsky Theatre, Houston and Chrystie Streets. Manhattan Building Plans Collection, NYC Municipal Archives.
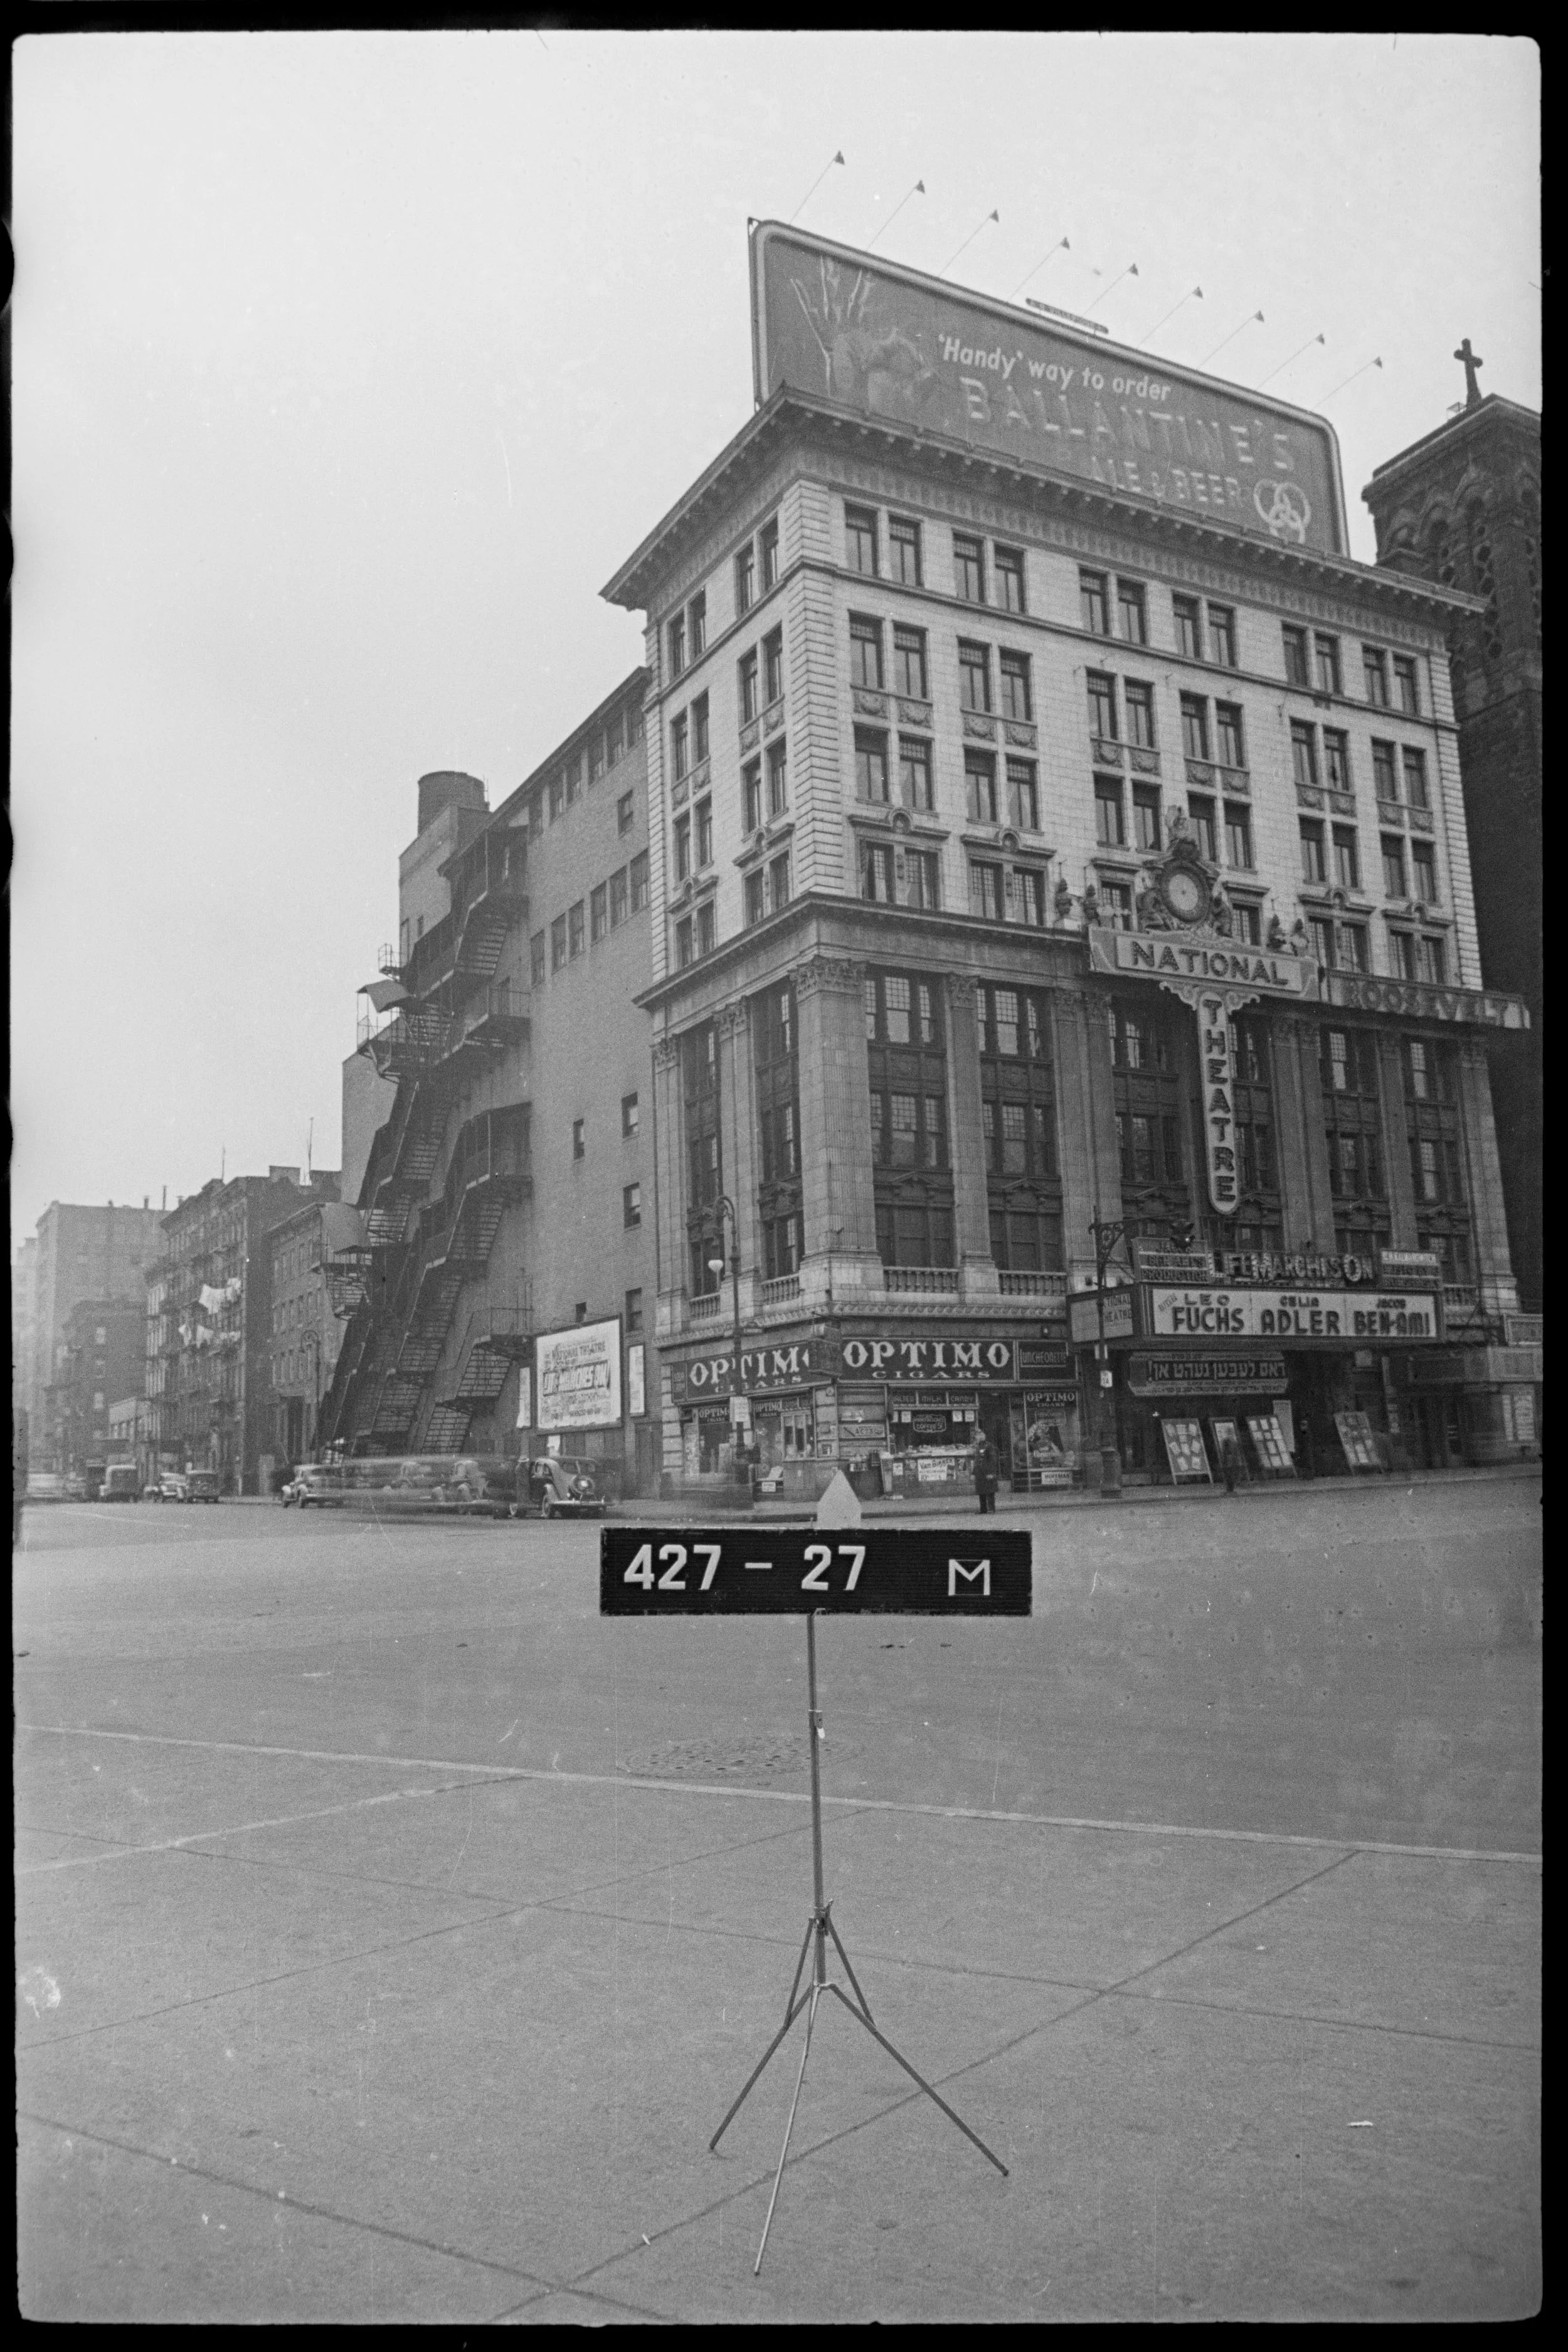
111-117 East Houston Street, ca. 1939. 1940s Tax Photograph collection, NYC Municipal Archives.
Block 420, Lot 39
A luxury hotel in the heart of the Lower East Side? I was confused when I came across plans for a twelve-story building, seemingly out of place amongst the walk-up tenements I had been cataloging. The Libby Hotel and Baths, built in 1924 for a staggering $1.3 million, was the passion project of Max Bernstein. Unfortunately, the venture was short-lived. The property was foreclosed and the hotel was demolished in 1934. The City took the property via eminent domain, along with seven blocks along Houston and Canal Streets to build the Sara D. Roosevelt Park.
REC0074_0420_039_01: The Libby Hotel and Baths, 12 Story Hotel and Baths to be erected at the NE corner of Delancey and Chrystie Street, Chrystie Street Elevation. Manhattan Building Plans Collection, NYC Municipal Archives.
REC0074_0420_039_02: Plan of Sub-Cellar, The Libby Hotel and Baths. This plan show the maze of electricity that powered the Russian and Turkish baths. Manhattan Building Plans Collection, NYC Municipal Archives.
Community Spaces:
Blocks 418 Lot 1
Sara D. Roosevelt Park is named after President Franklin D. Roosevelt’s mother, the first Presidential mother to be alive for her son’s inauguration since George Washington took office in 1789. One of the first projects completed by Robert Moses after his appointment as Parks Commissioner by Mayor Fiorello LaGuardia in 1934, the plans include wading pools, playgrounds, “comfort stations” (bathrooms), and landscaping. My favorite plans show a diagrammatic view of the park benches, and the textures used for different stones in the paving and landscaping.
REC0074_0418_001_01: Chrystie - Forsythe Park Plots [Sara D. Roosevelt Park], Detail of Foot Bath, Plot Plan of Building C, Park Benches, Curb Enclosures for Vines. Manhattan Building Plans Collection, NYC Municipal Archives.
REC0074_0418_001_02: Chrystie - Forsythe Park Plots [Sara D. Roosevelt Park], Canal to Houston Street, construction plan of plot between Grand and Broome Streets, Block 5, building C. Manhattan Building Plans Collection, NYC Municipal Archives.
REC0074_0418_001_03: Chrystie Forsythe Park Plots [Sara D. Roosevelt Park], Construction details of Foot Bath, Ramp Steps & Scum Gutter of Wading Pools. Manhattan Building Plans Collection, NYC Municipal Archives.
Block 415, Lot 18
The University Settlement House was the first settlement house in the U.S. Created by reformers during the Progressive Era of the early 1900s, settlement houses served poor immigrant communities. The plans show the organization’s library, lecture hall, and nursery.
REC0074_0415_018_01: University Settlement House, Plan of 2nd Floor. Manhattan Building Plans Collection, NYC Municipal Archives.
REC0074_0415_018_02: University Settlement House, 3rd Floor Plan. Manhattan Building Plans Collection, NYC Municipal Archives.
Block 415, Lot 20
Designed by McKim, Mead and White, the Rivington Street branch of the New York Public Library branch was built in 1904 with funding from philanthropist Andrew Carnegie. The plans show both a custodian apartment and roof garden on the top floor which must have been a nice place to get fresh air and relax while reading. Together with the University Settlement House next door, this block became a hub for community services. The building survived only a few decades before becoming home to a church. It was later converted to condos.
REC0074_0415_020_03: Front Elevation, Rivington Street Branch of New York Public Library. Manhattan Building Plans Collection, NYC Municipal Archives.
REC0074_0415_020_06: First Floor Plan, Rivington Street Branch of New York Public Library. Manhattan Building Plans Collection, NYC Municipal Archives.
REC0074_0415_020_02: Janitors Floor Plan, Alternate Scheme with Roof Garden, Rivington Street Branch of New York Public Library. Manhattan Building Plans Collection, NYC Municipal Archives.
REC0074_0415_020_01: Alternate Scheme Showing Roof Garden, Rivington Street Branch of New York Public Library. Manhattan Building Plans Collection, NYC Municipal Archives.
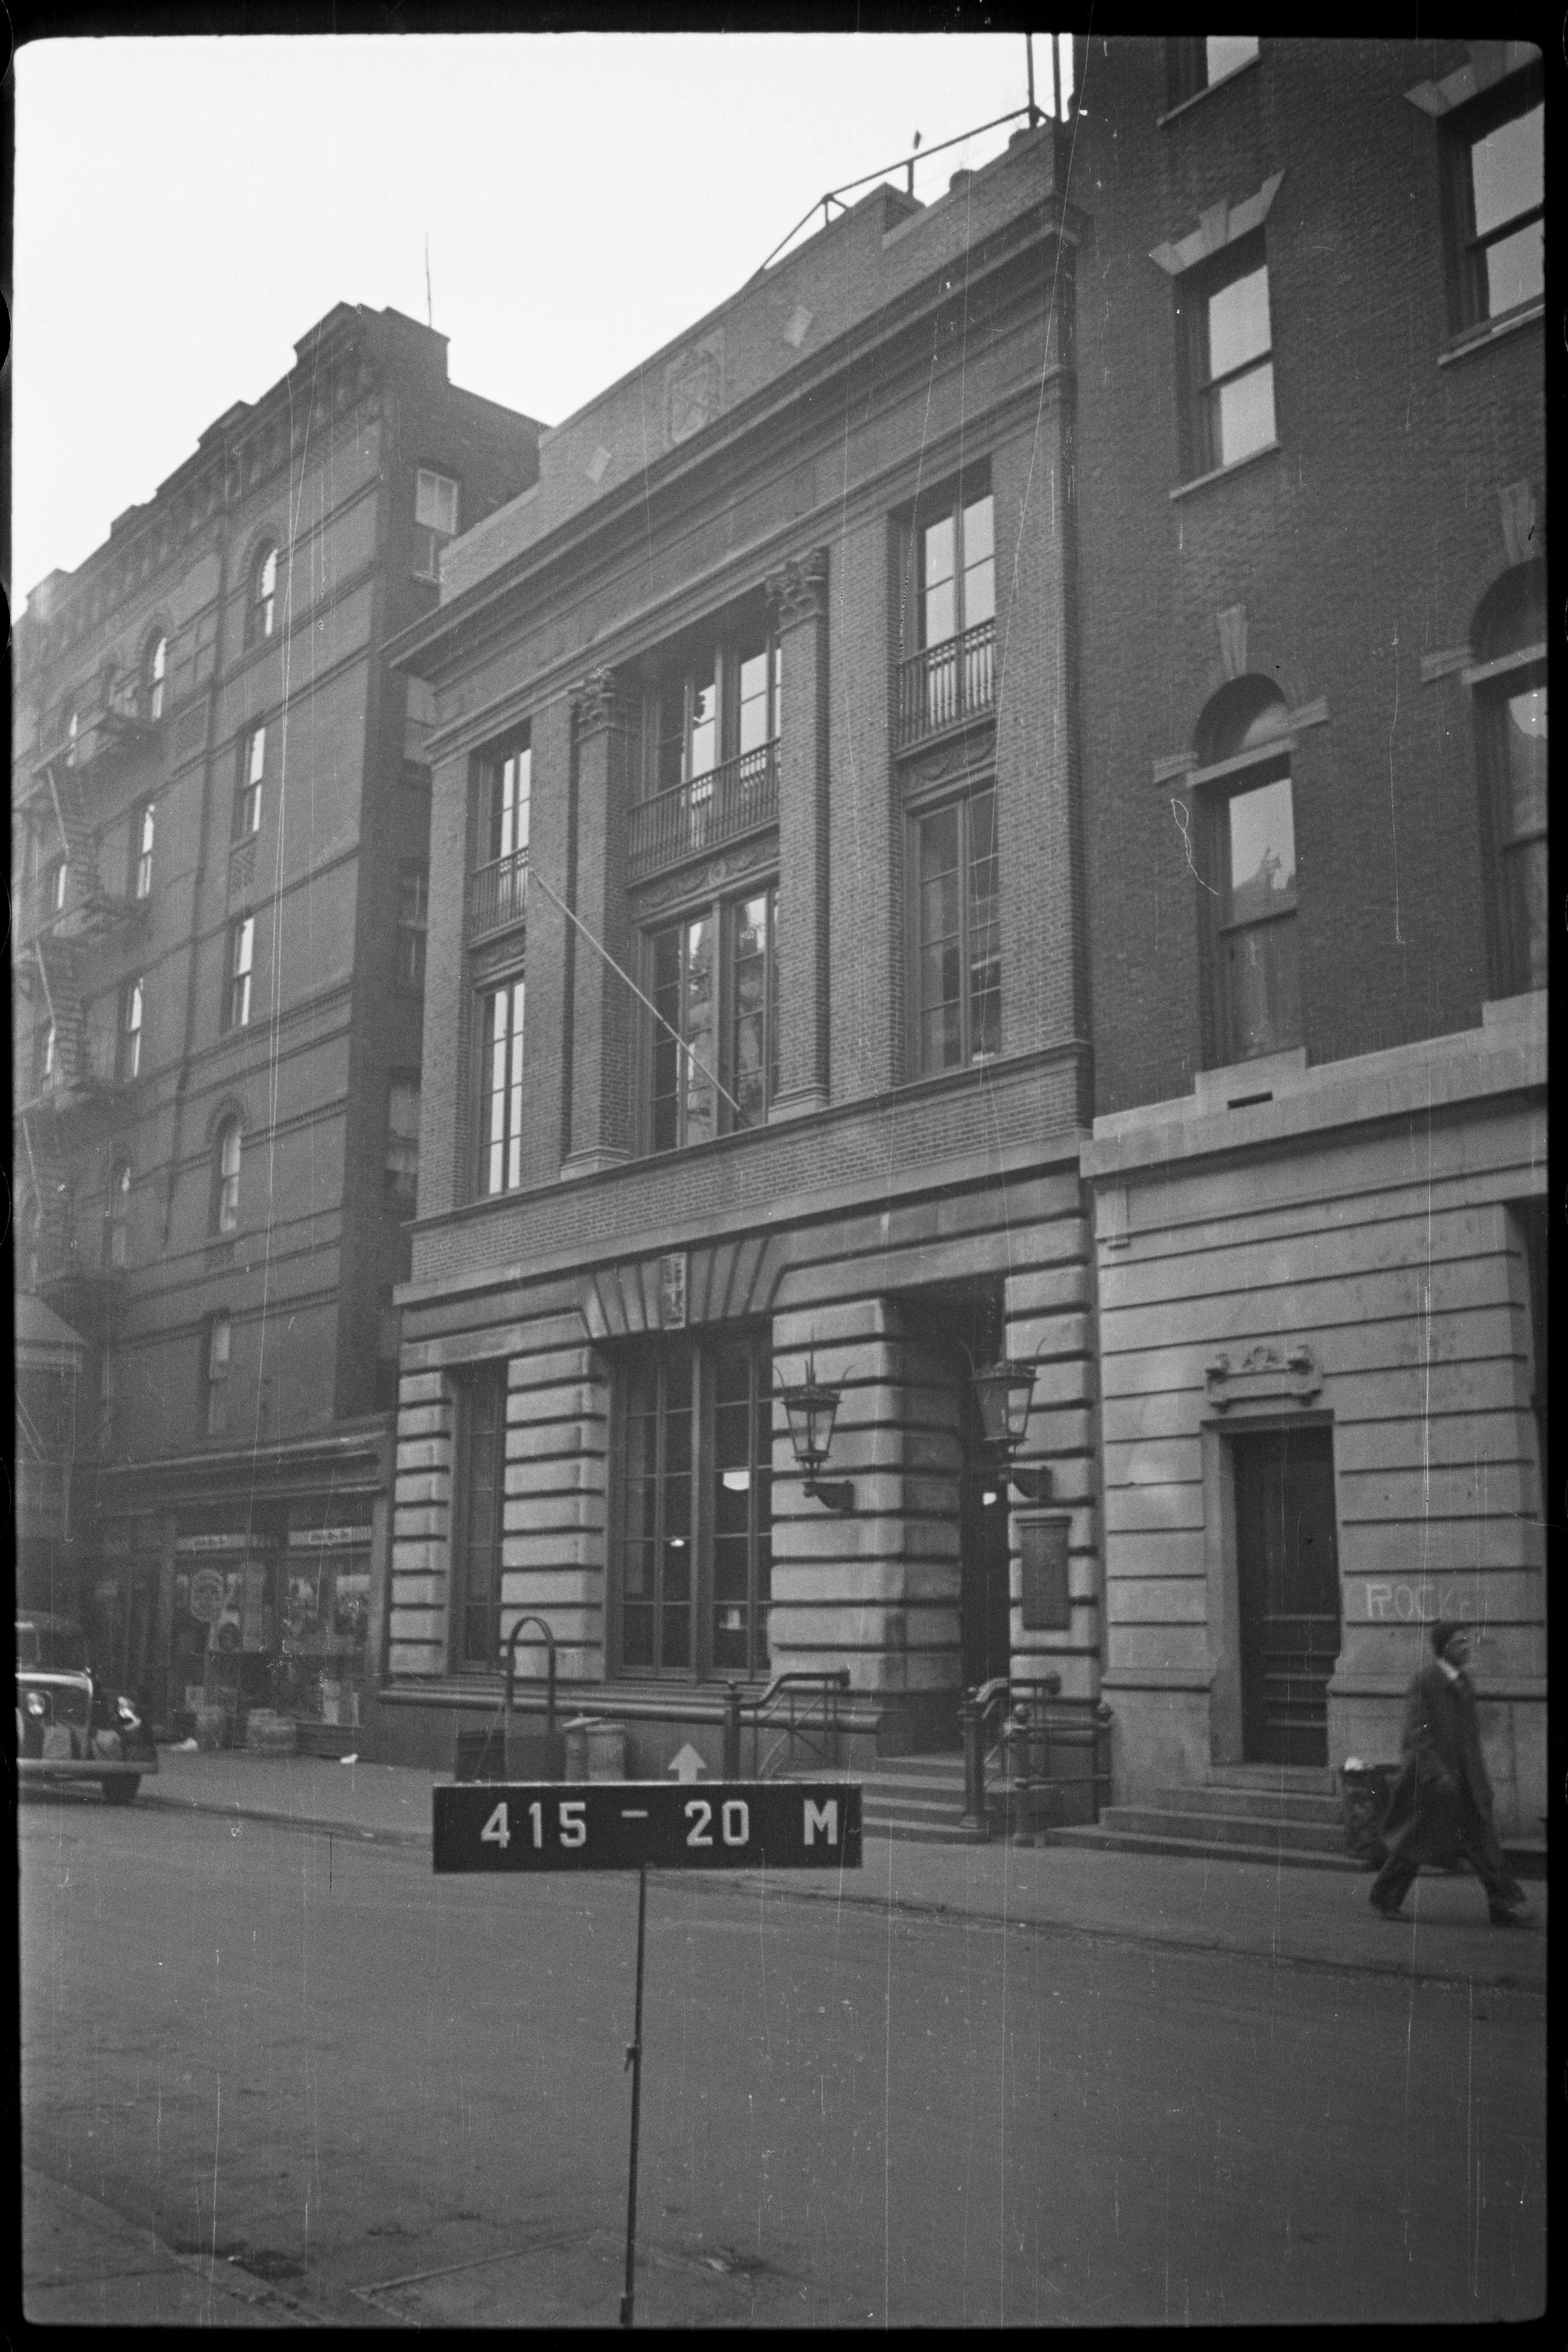
New York Public Library, 61 Rivington Street, ca. 1939. 1940s Tax Photograph collection, NYC Municipal Archives.
Synagogues:
Block 414, Lot 27
One of many synagogues of the Lower East Side, Kehila Kedosha Janinae is unique as the only Romaniote rite synagogue in the Western Hemisphere. Romaniote refers to a specific tradition of Greek-speaking Judaism. The plans show front facade details, including a Star of David in stained glass, as well as the main floor space, with pews for men, and a mezzanine level for women. The building is a New York City Landmark and on the National Register of Historic Places.
REC0074_0414_027_01: Front elevation of 280 Broome Street (Kehila Kedosha Janinae). Manhattan Building Plans Collection, NYC Municipal Archives.
REC0074_0414_027_02: Plan of 1st Floor of 280 Broome Street (Kehila Kedosha Janinae). Manhattan Building Plans Collection, NYC Municipal Archives.
REC0074_0414_027_03: Plan of mezzanine balcony, 280 Broome Street (Kehila Kedosha Janinae). Manhattan Building Plans Collection, NYC Municipal Archives.
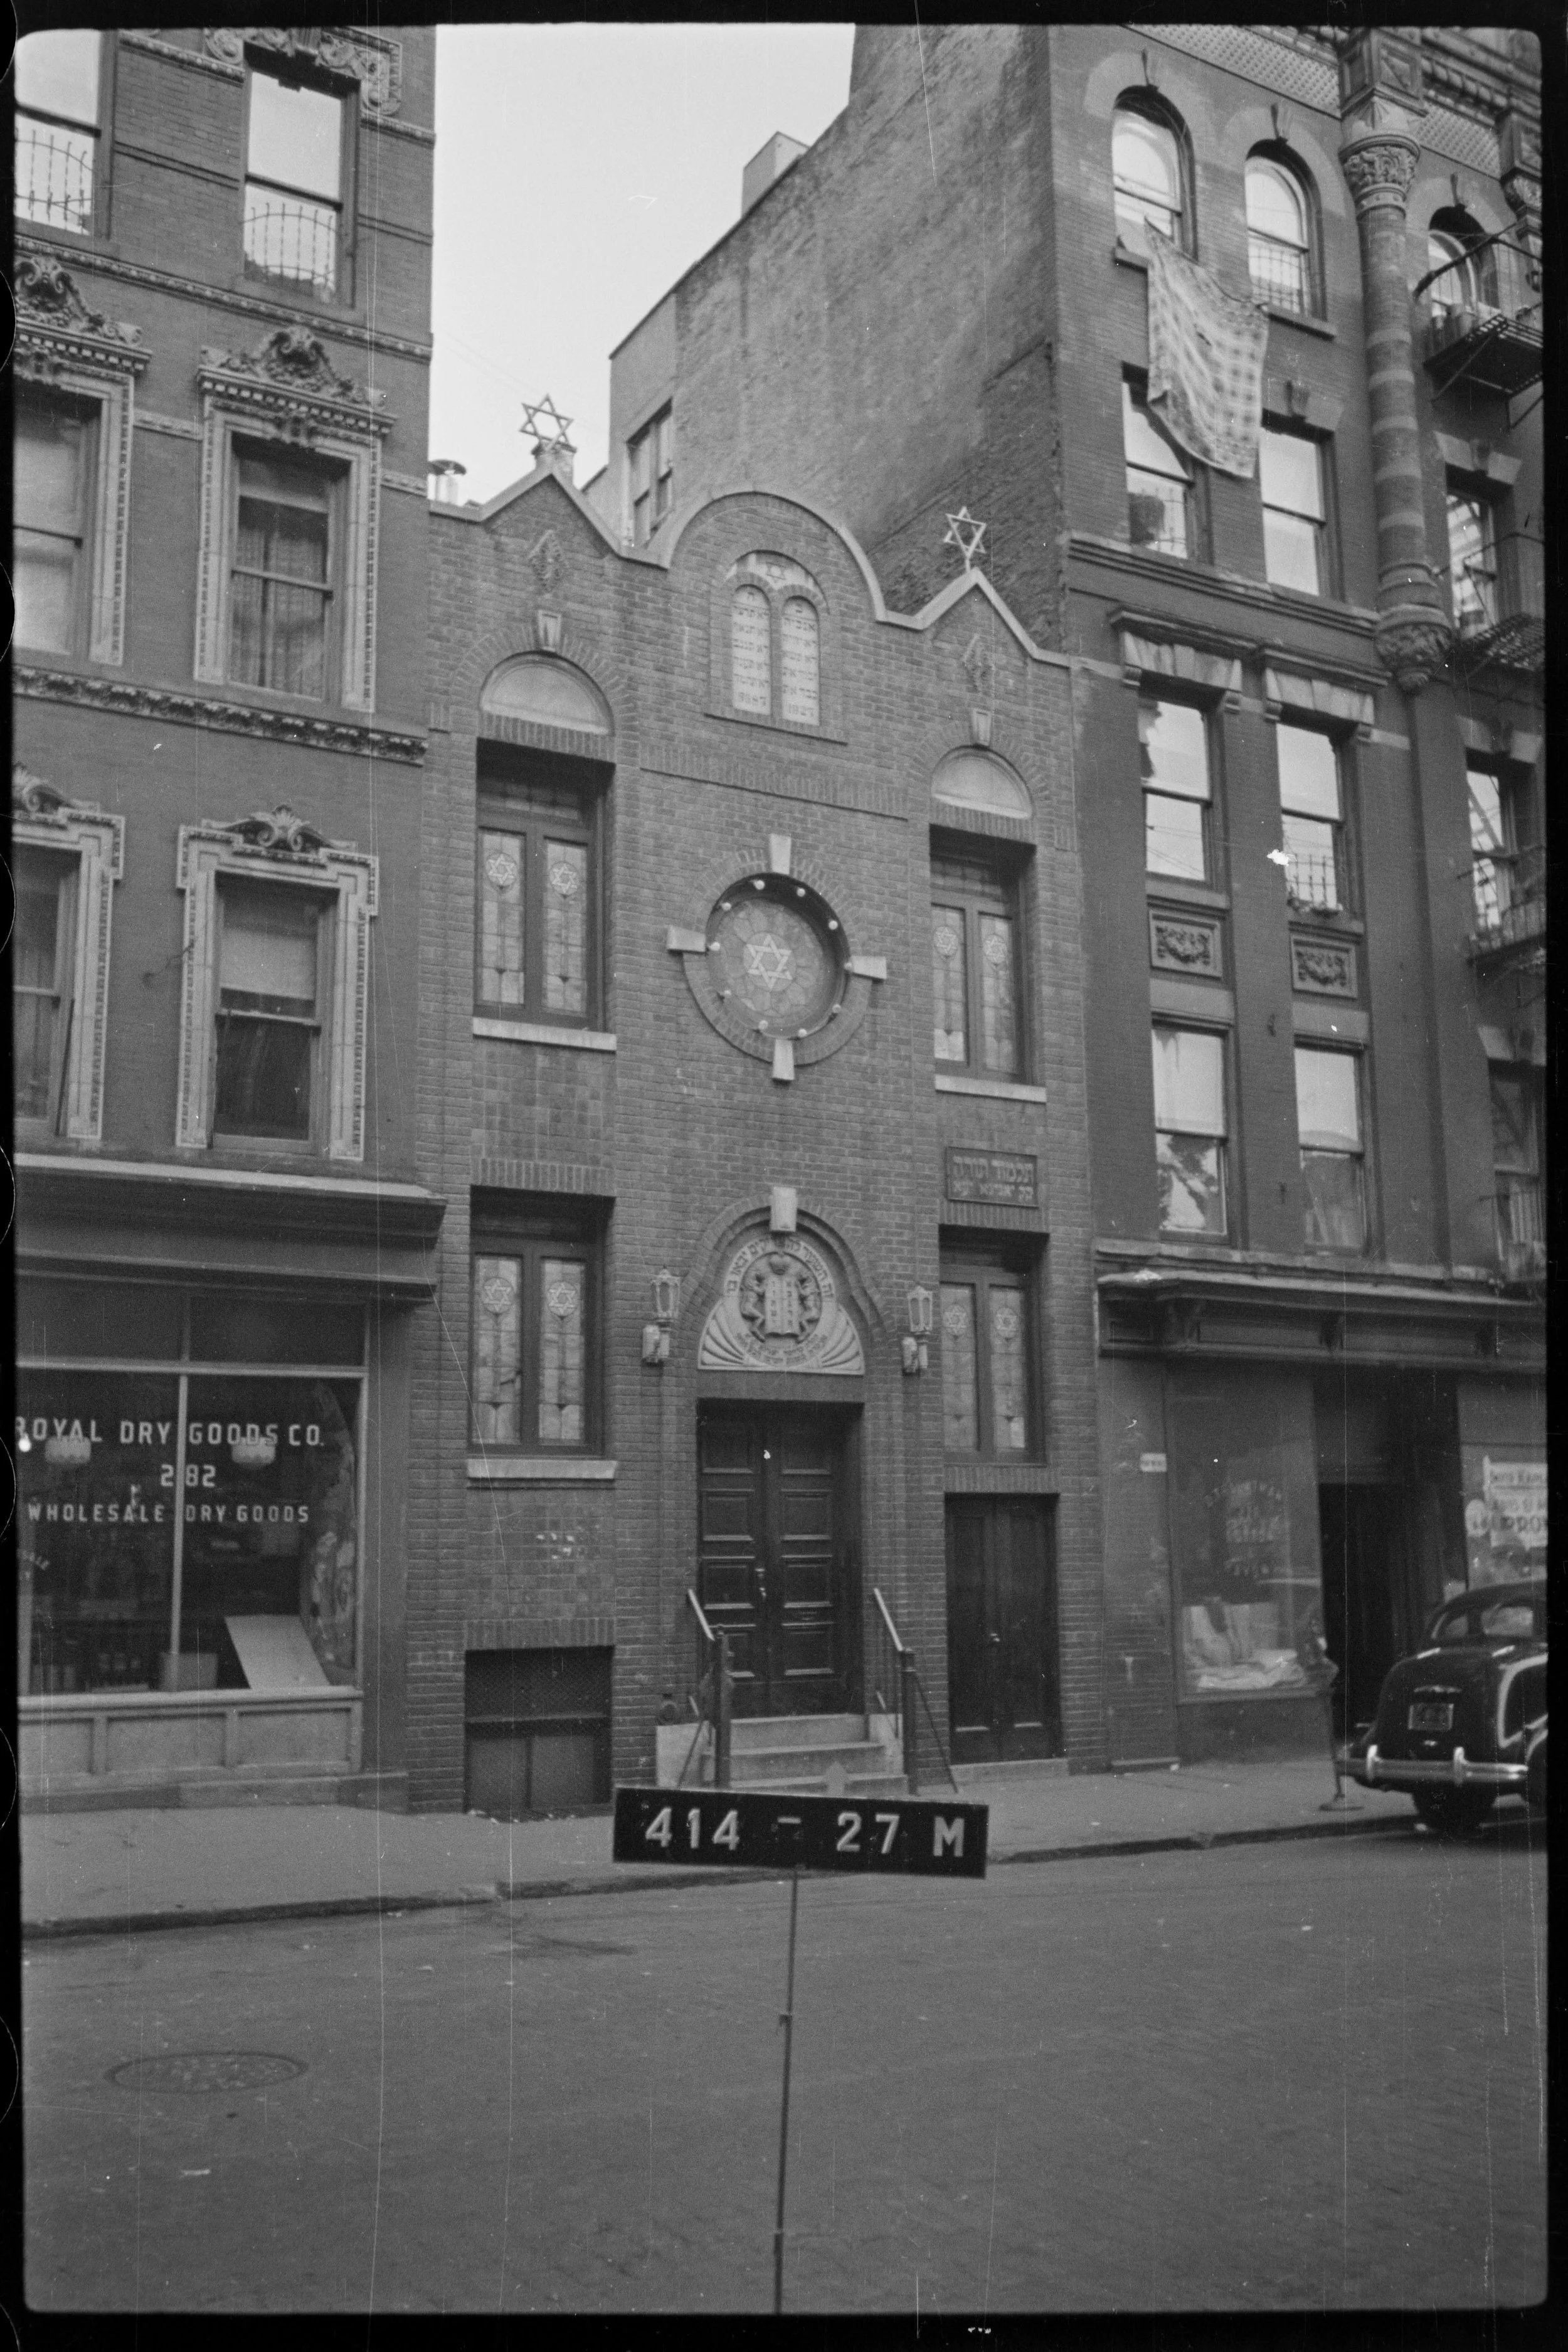
280 Broome Street, ca. 1939. 1940s Tax Photograph collection, NYC Municipal Archives.
Block 419, Lot 49
Designed by J. Cleaveland Cady this synagogue is located at the corner of Delancey and Forsyth Streets. Cady also designed the American Museum of Natural History. The plans, dated 1889, show alterations to convert the building into a synagogue for a group of Jewish immigrants from the same town in Lithuania. The plans show the beautiful building facade, including large stained-glass windows and a dome, and the intricate Torah ark at the front of the congregation.
REC0074_0419_049_01: Front Elevation, 126 and 128 Forsyth Street. Manhattan Building Plans Collection, NYC Municipal Archives.
REC0074_0419_049_02: Cross section of Torah ark, 126 and 128 Forsyth Street. Manhattan Building Plans Collection, NYC Municipal Archives.
REC0074_0419_049_03: Front Elevation on Delancey Street at Forsyth Street. Manhattan Building Plans Collection, NYC Municipal Archives.
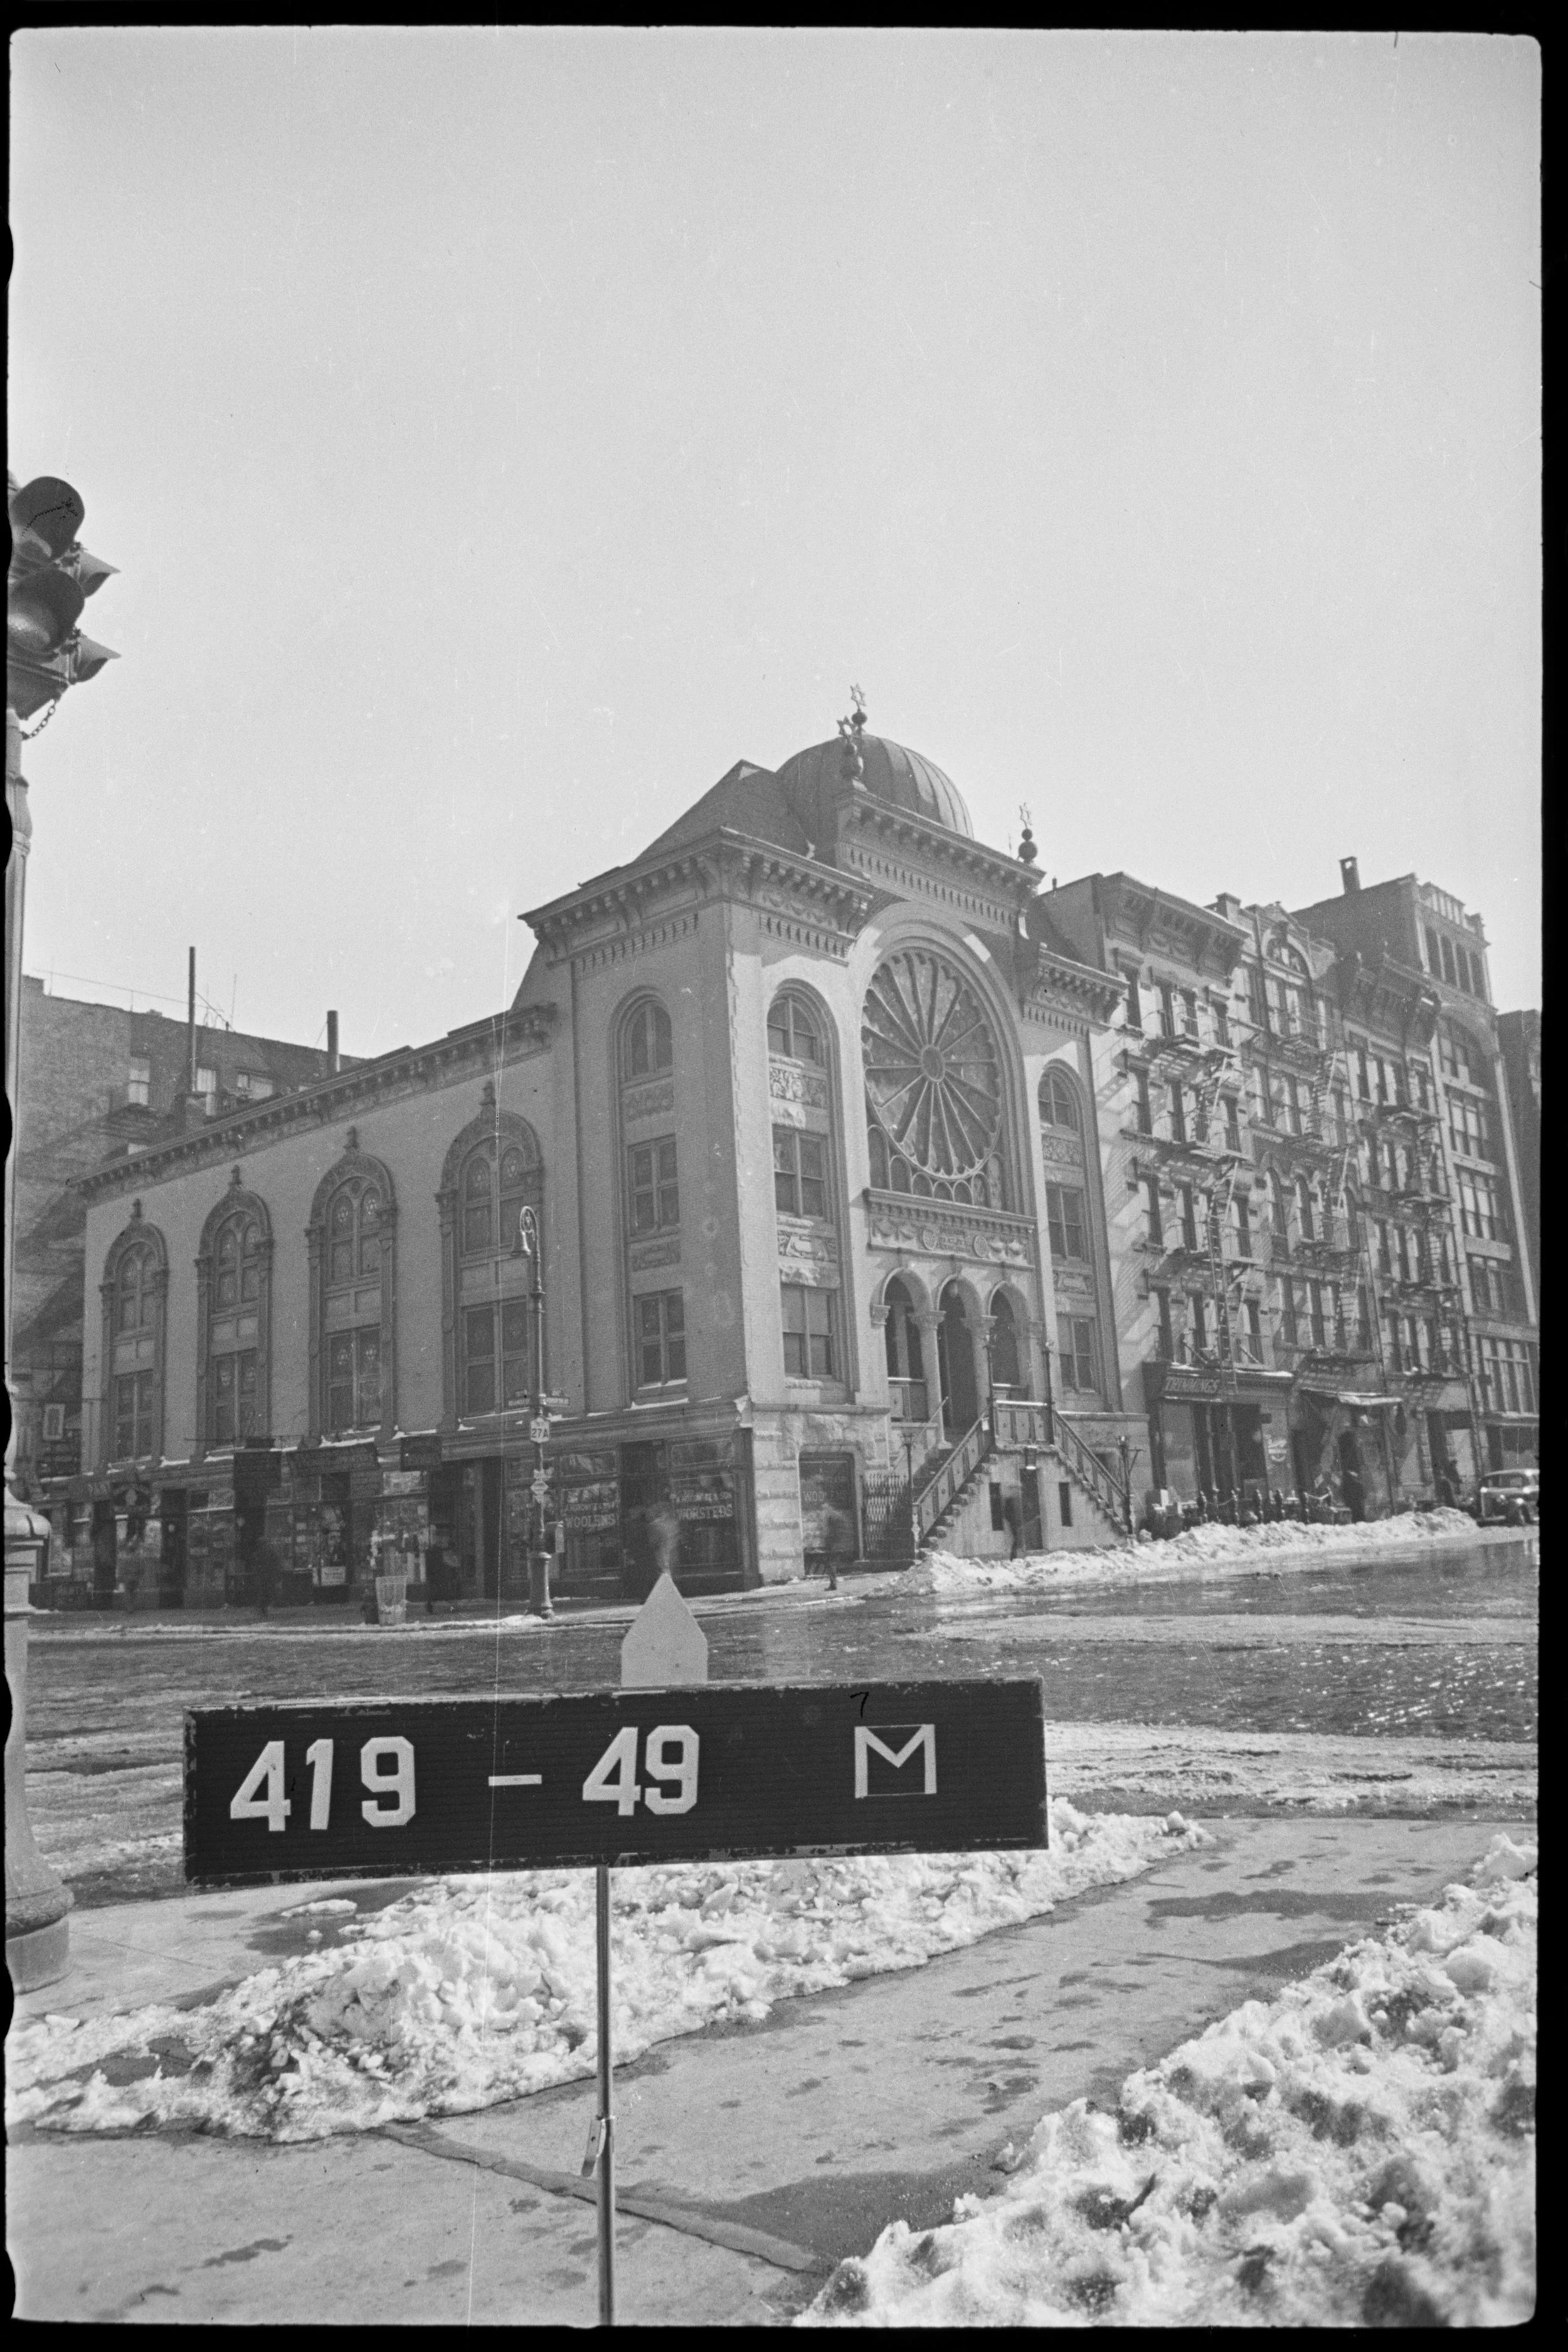
126 and 128 Forsyth Street, ca. 1939. 1940s Tax Photograph collection, NYC Municipal Archives.
Housing:
Block 426, Lot 6
The Bowery was known for its “flophouses,” or places where you could rent a small cubicle by the night. In just one block, the Sunshine Hotel, Bowery Mission, and Salvation Army Hotel all provided this kind of housing. Plans for the Salvation Army Hotel show small rooms packed together to maximize the number of available beds (64-67 per floor, with nine floors of rooms). This type of housing later became known as Single Room Occupancy.
REC0074_0426_006_02: Plan of 2nd to 7th Floors. Alteration to Premises 2231/2 to 225 Bowery for The Salvation Army, 120 West 14th Street. Manhattan Building Plans Collection, NYC Municipal Archives.
REC0074_0426_006_03: Plan of Cellar and 1st Floor. Alteration to Premises 2231/2 to 225 Bowery for The Salvation Army, 120 West 14th Street. Manhattan Building Plans Collection, NYC Municipal Archives.
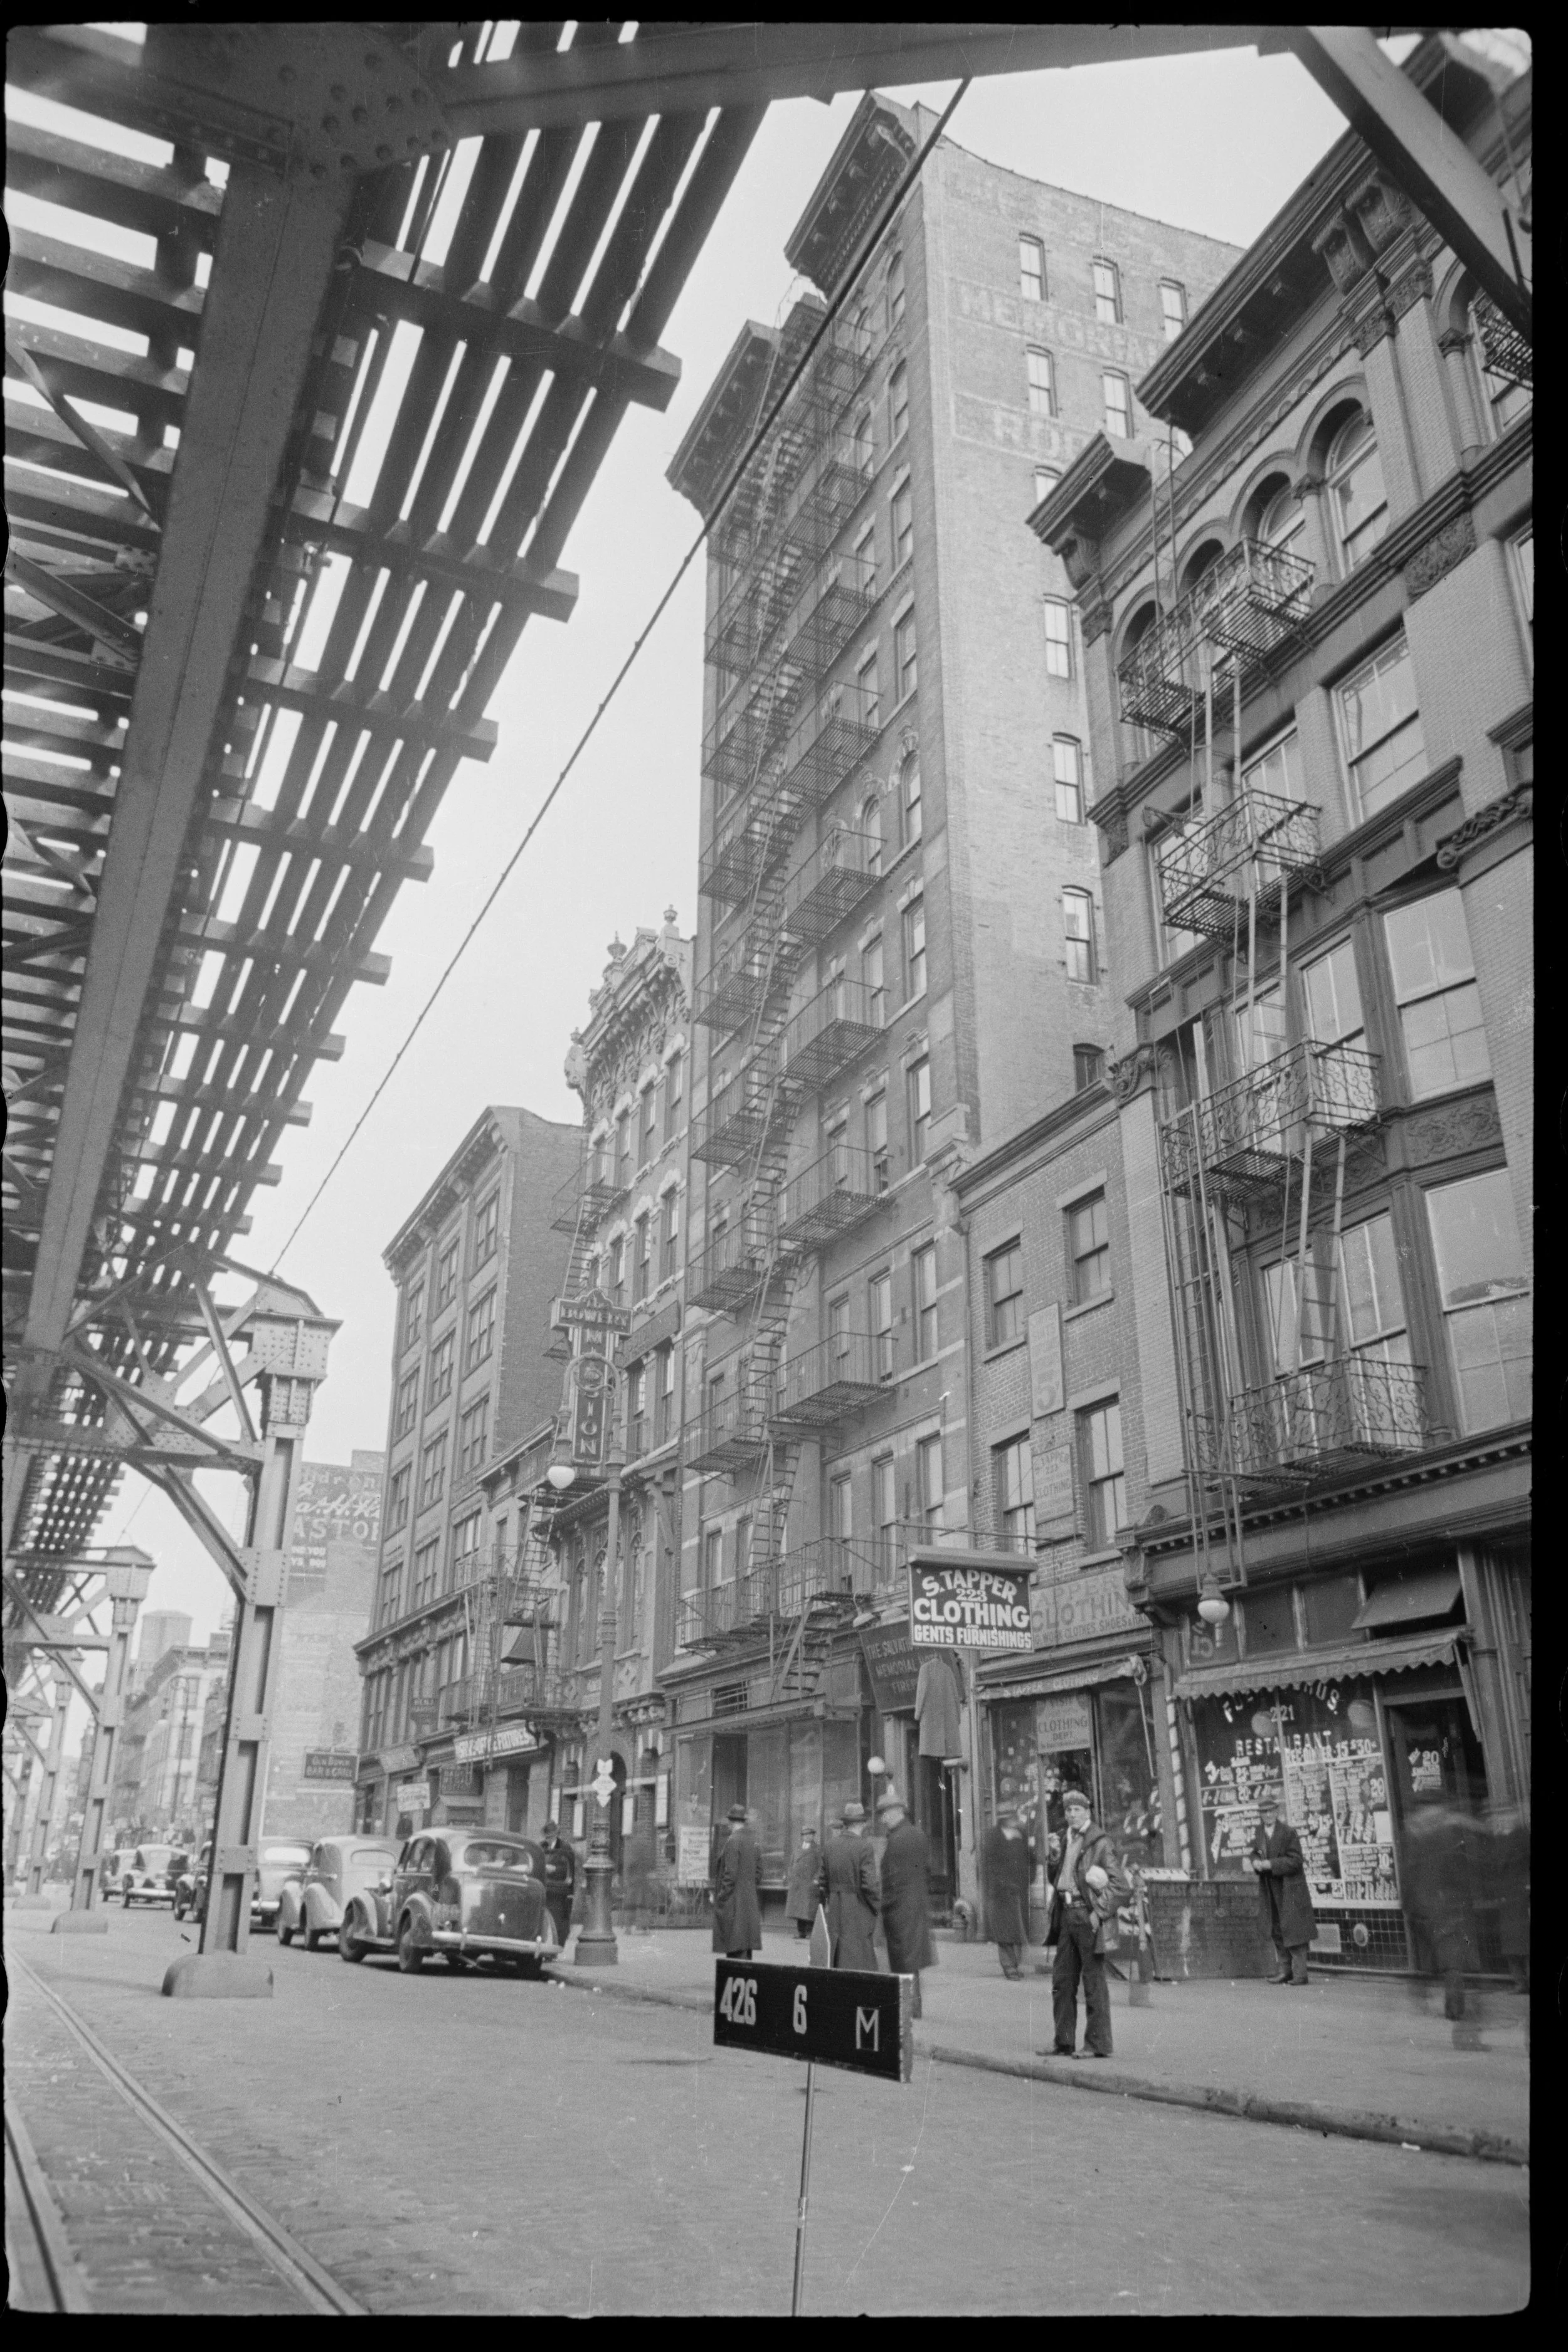
225 Bowery, Salvation Army, ca. 1939. 1940s Tax Photograph collection, NYC Municipal Archives.
Block 430, Lot 10
The First Houses take their name from the fact that they were the first public housing development built in New York (and the United States) by Mayor LaGuardia’s newly created New York City Housing Authority. The property was assembled through a combination of eminent domain and donations by prominent New Yorkers. To keep costs low, builders reused materials from the demolished tenements. While plain in appearance, the First Houses reflect the perceived benefits of open air and large courtyards. The plans show the squat rectangular buildings at elevation, a common floor plan showing four apartments, and the city run health center in one of the first-floor storefronts. Each apartment was spacious and full of amenities especially compared to the cramped tenements they replaced. Every room had a window, and each apartment had separate bathrooms and kitchens, fireproofing, electricity, and radio connectivity. More than 3,000 families applied for just 120 apartments, underscoring the enormous demand for public housing.
REC0074_0430_010_01: First Houses, East Elevation, Revisions. Manhattan Building Plans Collection, NYC Municipal Archives.
REC0074_0430_010_04: First Houses, Storefront for Department of Health. Manhattan Building Plans Collection, NYC Municipal Archives.
REC0074_0430_010_05: First Houses, Typical Floor Plan. Manhattan Building Plans Collection, NYC Municipal Archives.
Blocks 430, 431, and 432, Lot 1
The Village View Houses, originally called the FDR Houses, had their groundbreaking ceremony in 1964, on the 25th anniversary of the First Houses, showing how far public housing had come, all while sharing the same block of New York. Built as co-op apartments under the State-sponsored Mitchell-Lama program there are seven buildings with 1,236 units. Plans include a font used on signs throughout the buildings, a common layout for a floor, with ten apartments, and a site plan showing the three blocks the buildings were spread across.
REC0074_0430,431,432_001_03: Franklin D. Roosevelt Houses, Layout for Lettering and Field Office. Manhattan Building Plans Collection, NYC Municipal Archives.
REC0074_0430,431,432_001_05: Franklin D. Roosevelt Houses, General Site Plan. Manhattan Building Plans Collection, NYC Municipal Archives.
REC0074_0430,431,432_001_02: Franklin D. Roosevelt Houses, Typical Floor Plan. Manhattan Building Plans Collection, NYC Municipal Archives.
REC0074_0430,431,432_001_04: Franklin D. Roosevelt Houses, Letters & Numerals for Building Entrances. Manhattan Building Plans Collection, NYC Municipal Archives.